Built-in wardrobe ideas for your bedroom: layouts, styles, interiors and dimensions
A built-in wardrobe can turn an awkward bedroom wall into useful storage, give clothes a proper home and bring the room together. The best design starts with two things: how you want the bedroom to look, and what you need to put away.
The images in this guide are AI-generated examples, shown for inspiration and to help you compare the options.
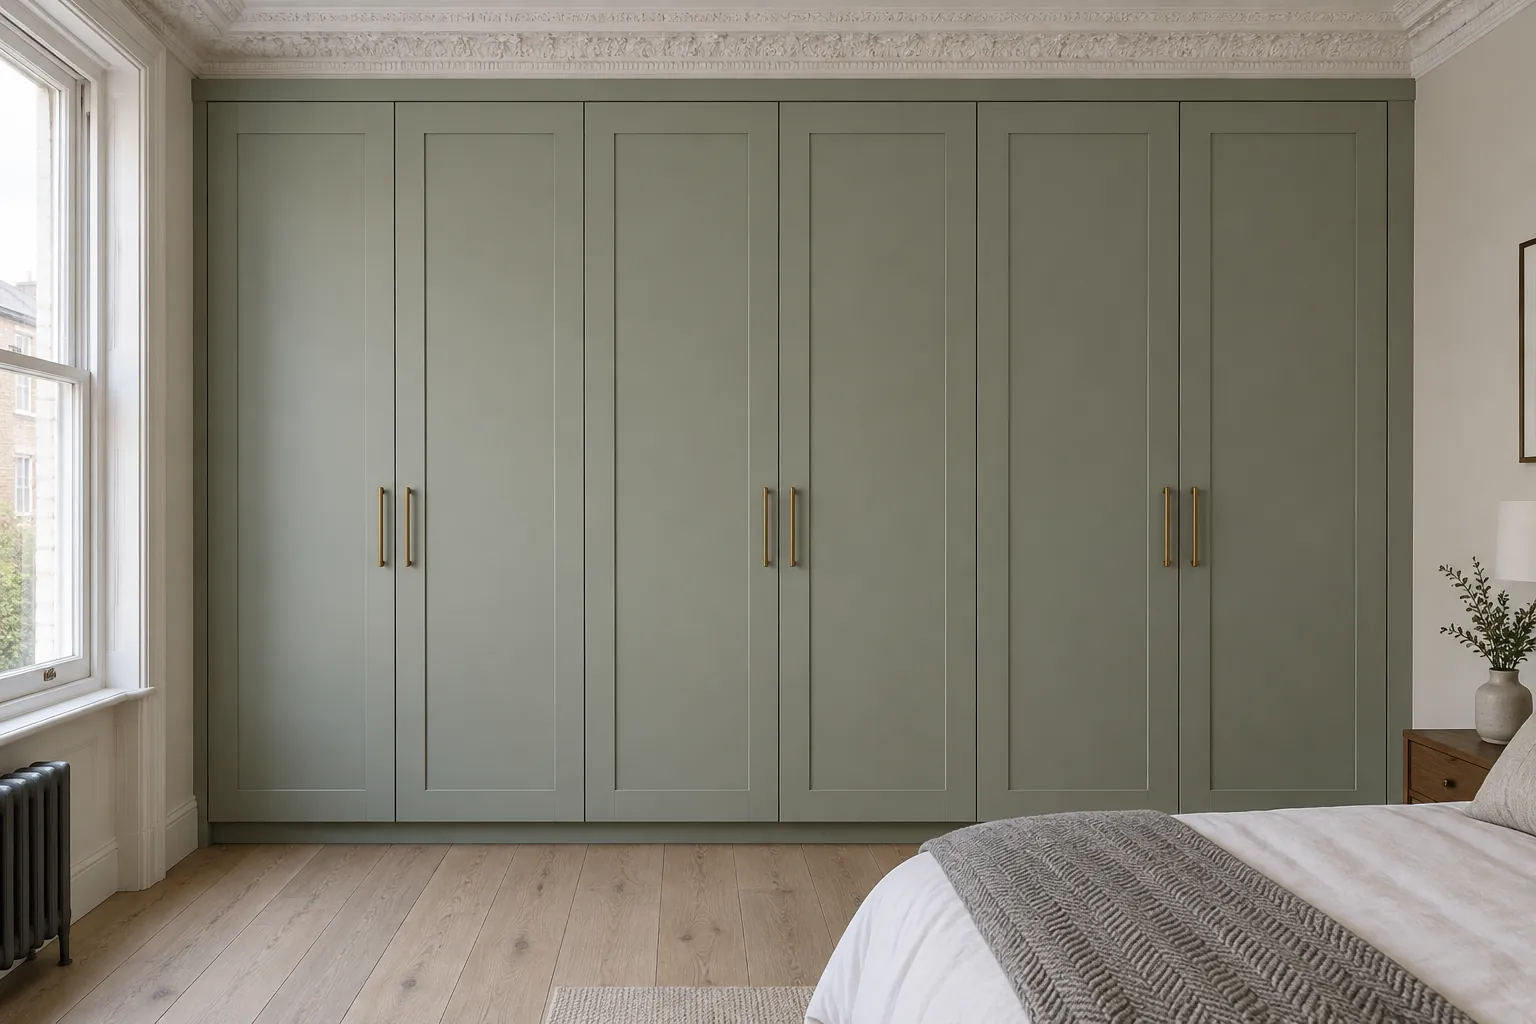
A wall-to-wall wardrobe with six full-height Shaker-style doors arranged in three pairs, painted a soft grey-green sage. Slim aged-brass bar handles sit where each pair meets. The wardrobe rises to the ceiling, with the room’s cornice running across its top above a slim matching infill, slim side infills at each end and a recessed plinth beneath the doors. This example shows a full wall of doors in a period bedroom.
At a glance
- Look at the room with the bed, bedside tables and other furniture in position before choosing doors or colours.
- In an alcove, a hanging wardrobe will often need to project beyond the chimney breast into the room.
- Hinged doors suit many bespoke layouts; sliding doors are useful where swing space is limited.
- Around 550–600 mm of clear internal depth is a starting point for conventional hanging.
- The exterior and interior can use different materials.
This guide brings those choices together, from alcove wardrobes and sloping ceilings to door styles, drawer layouts and practical dimensions. Use the ideas to narrow down what suits your room, then develop the details around your clothes, your space and your budget.
Layout
Start with the bedroom layout
Before choosing doors or colours, look at the room with the bed, bedside tables and other furniture in position. Consider the view from the doorway, the route around the bed and the space needed to open cupboards and drawers. A wardrobe needs to work with the whole room.
A full wall of wardrobes
A continuous run creates generous storage and a clear, ordered frontage. Full-height doors emphasise the room’s height; separate top cupboards introduce a horizontal division and give bedding or luggage their own space.
The door divisions should suit both the room and the storage behind them. A drawer compartment, for example, needs to line up with a door opening that gives access to its full width. Work out the interior and the fronts together.
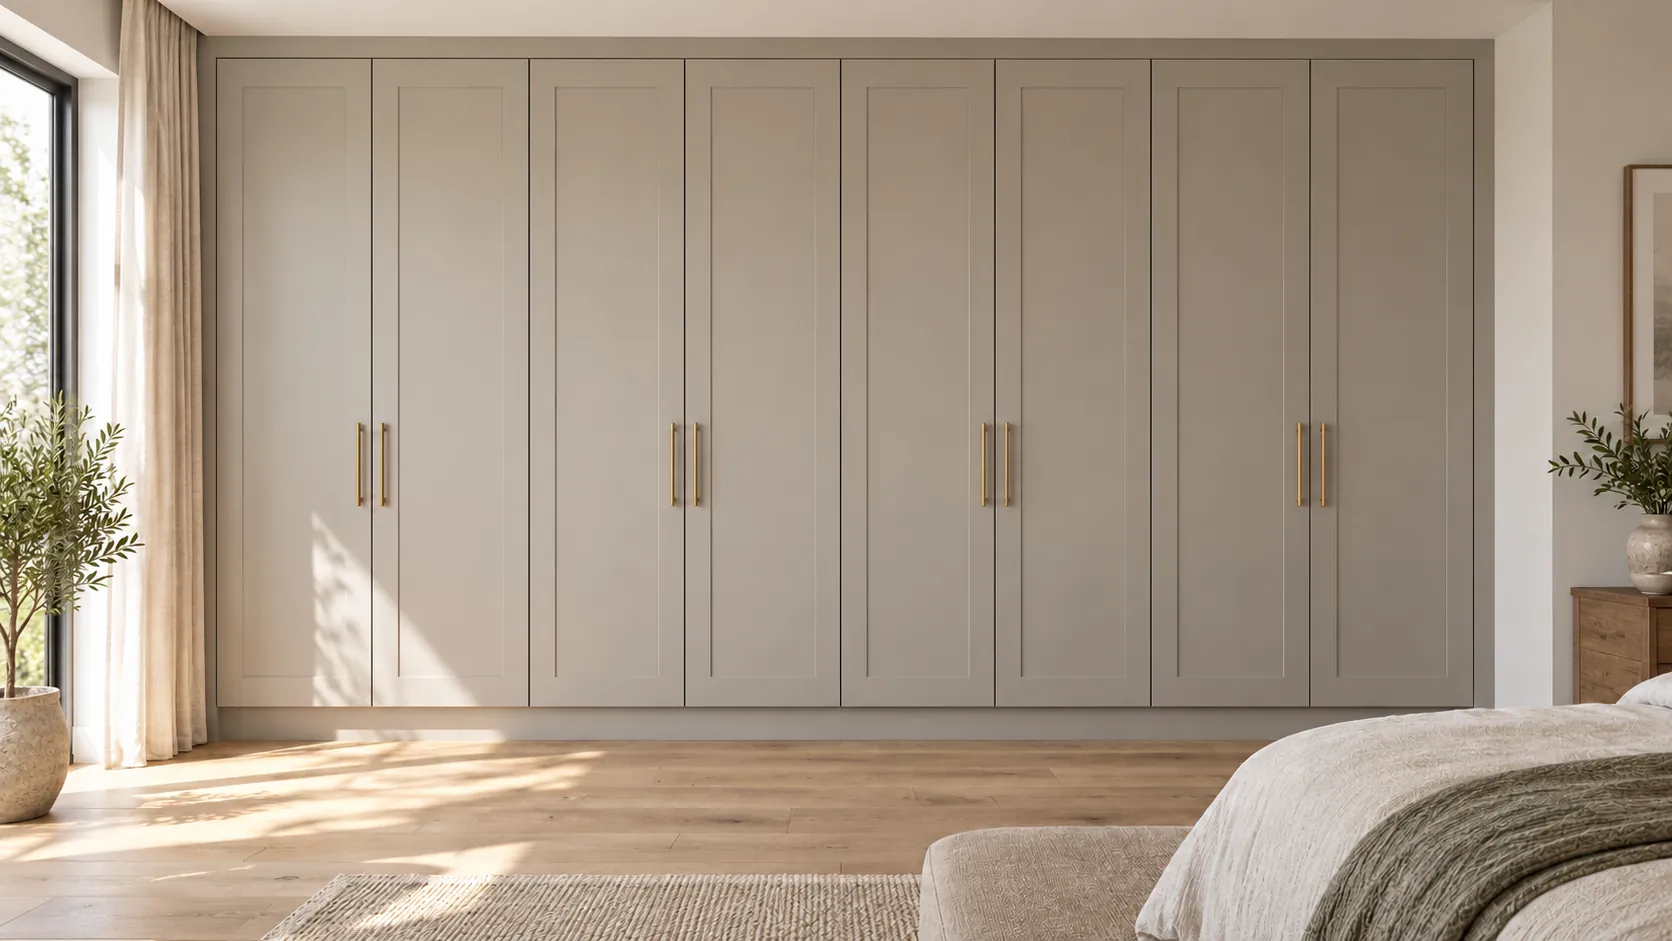
A wall-to-wall painted wardrobe with eight full-height Shaker-style doors arranged in four pairs. The warm neutral finish and brass pull handles create a restrained bedroom scheme. Slim matching infills close the gaps at the ceiling and side walls, while a recessed plinth gives the base a shadow line. This example shows how panelled doors can suit a contemporary room.
Wardrobes either side of a chimney breast
Alcoves are a natural place for bedroom storage, but the recess itself may not be deep enough for clothes on conventional hangers. A hanging wardrobe will often need to project beyond the chimney breast into the room. That projection should be shown in the design, with the exposed sides finished to match the fronts or complement the room.
The two alcoves may differ in width. Matching door details, heights and handles can connect the wardrobes visually while each interior makes use of its own space.
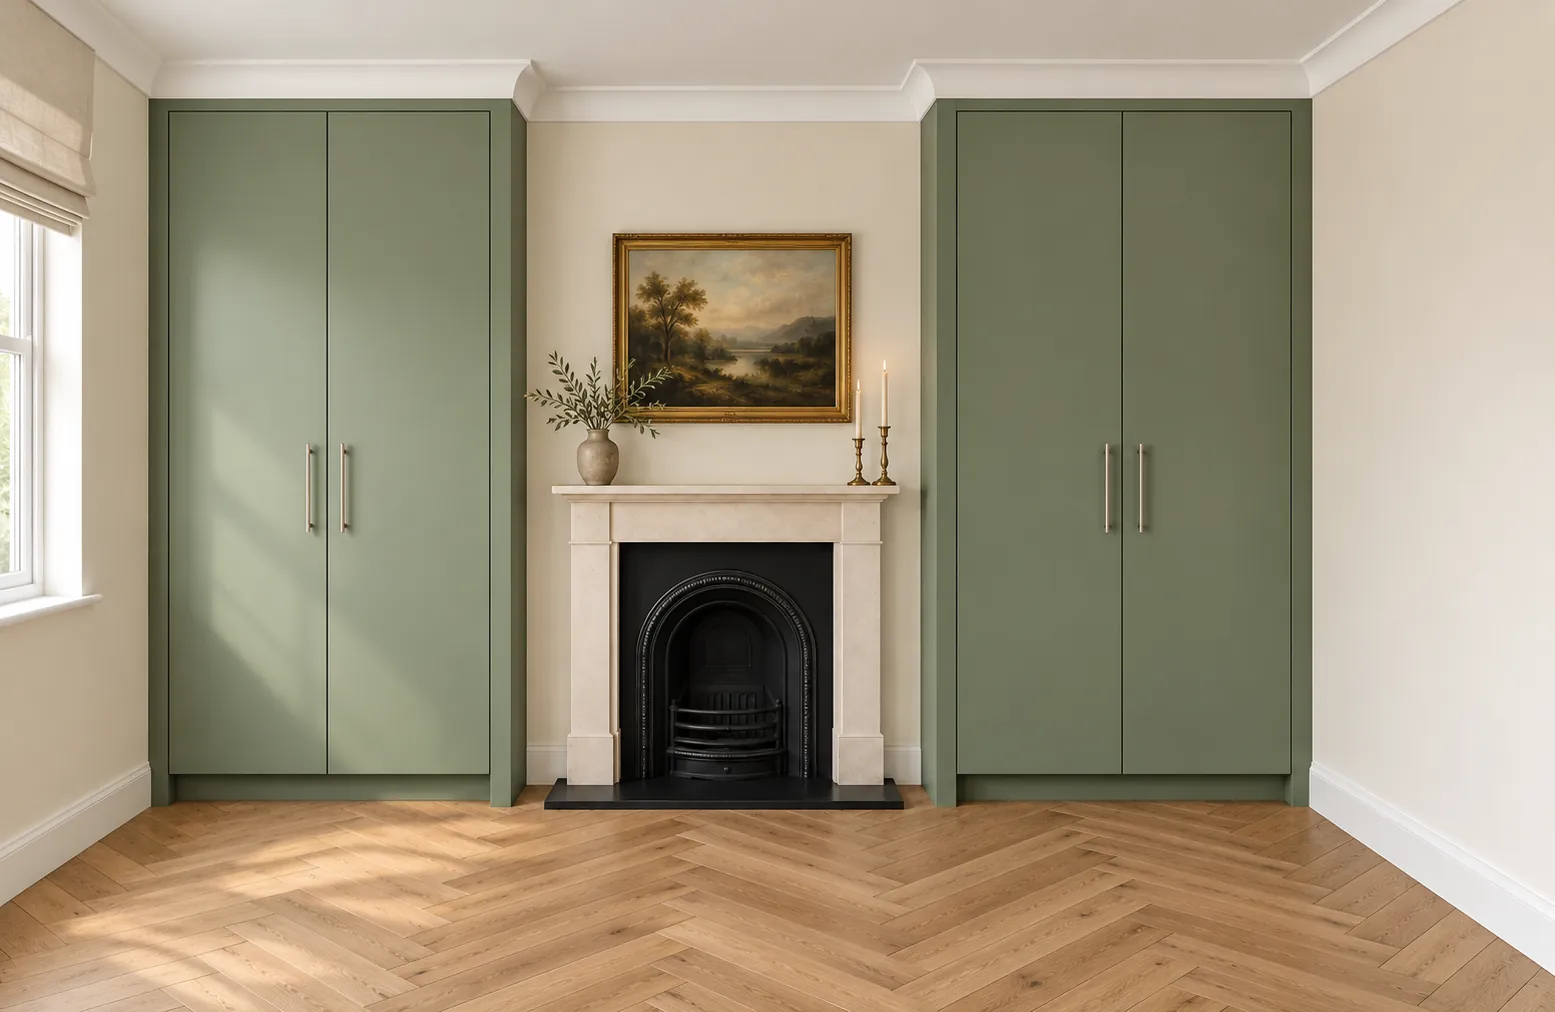
Twin sage-green alcove wardrobes frame a central chimney breast and fireplace. Each wardrobe has two flat doors with slender metal pull handles. The wardrobes project beyond the chimney breast, with finished side returns providing the additional depth. White ceiling cornicing follows the projecting cabinetry and returns across the chimney breast, while recessed plinths finish the bases. Oak herringbone flooring connects the contemporary cabinetry with the room’s traditional features.
Storage around the bed
Wardrobes on either side of the bed can combine clothes storage with bedside shelves or drawers. Cupboards above the headboard add space for less frequently used items.
Plan this arrangement around the actual bed and how you use it. Leave comfortable room to sit up against the headboard, reach bedside storage and use reading lights. Overhead cupboards should sit at a deliberate height, with their support and fixings resolved in the design.
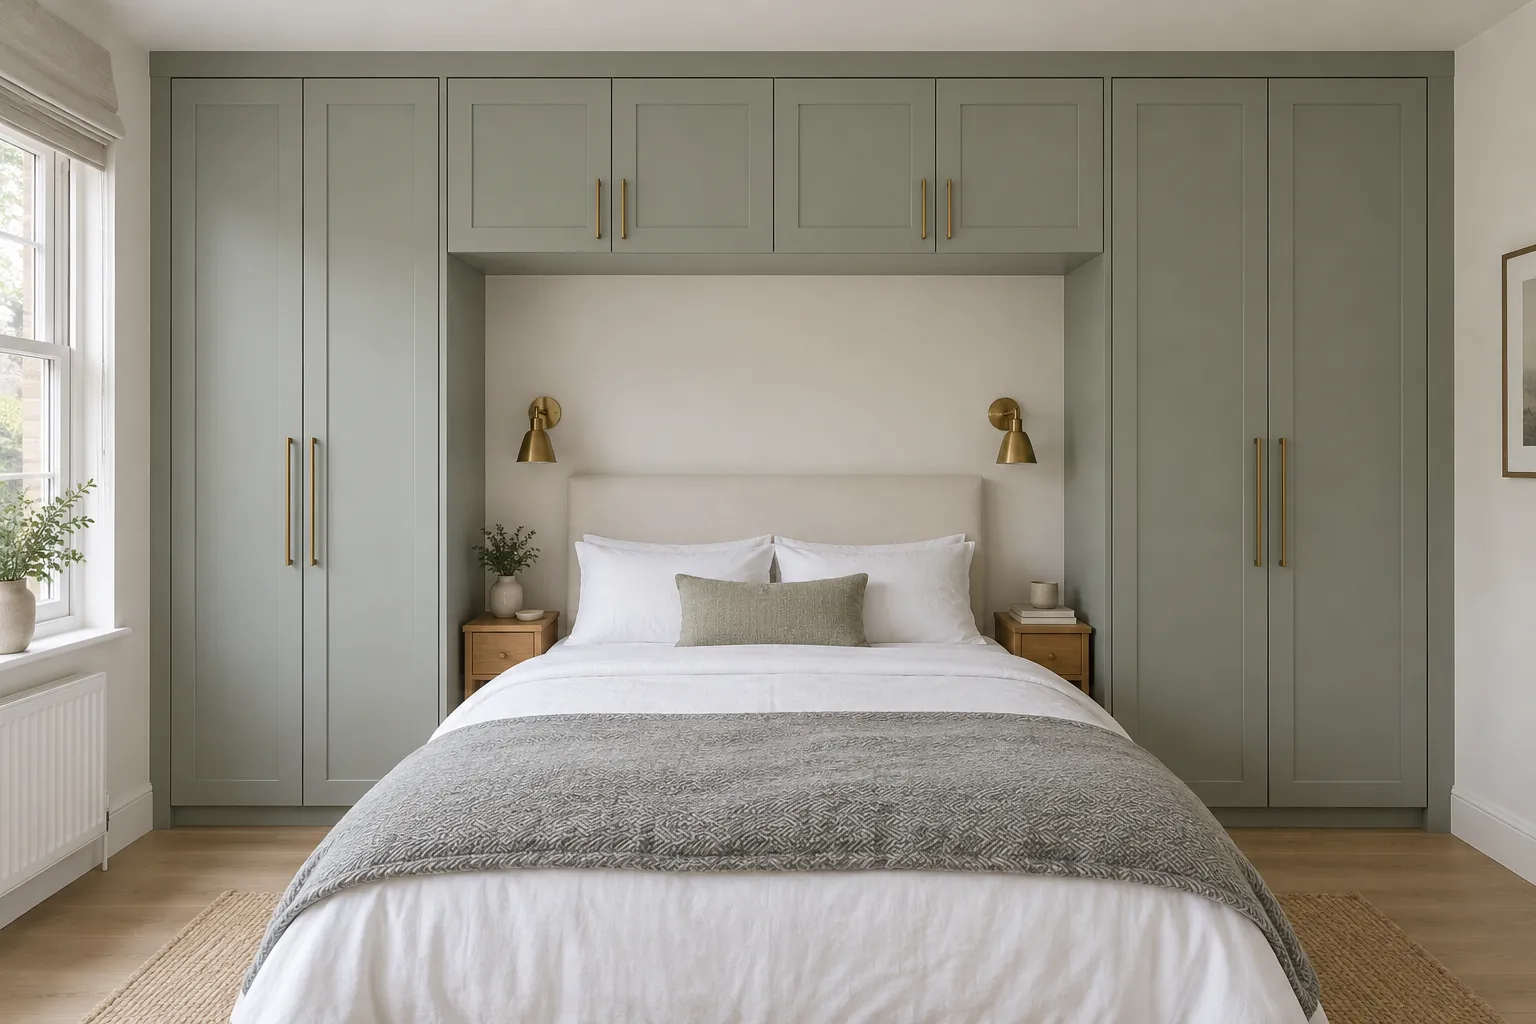
Two tall Shaker-style wardrobes, each with a pair of doors, frame the bed and are joined by overhead cupboards with four doors in two pairs. Slim aged-brass bar handles are used throughout, long on the tall doors and short above. Finished side panels face the bed, a slim top infill meets the flat ceiling and a recessed plinth runs beneath. This example shows storage fitted around a bed.
Wardrobes under a sloping ceiling
Use the taller part of the room for hanging clothes and the lower areas for shelves, drawers or cupboards. The position of the wardrobe front matters: a slope can reduce usable depth as well as height.
Check how every door opens beneath the slope and what can be reached through it. A clean arrangement of usable compartments is more valuable than a complicated pattern of small doors following every change in ceiling height.
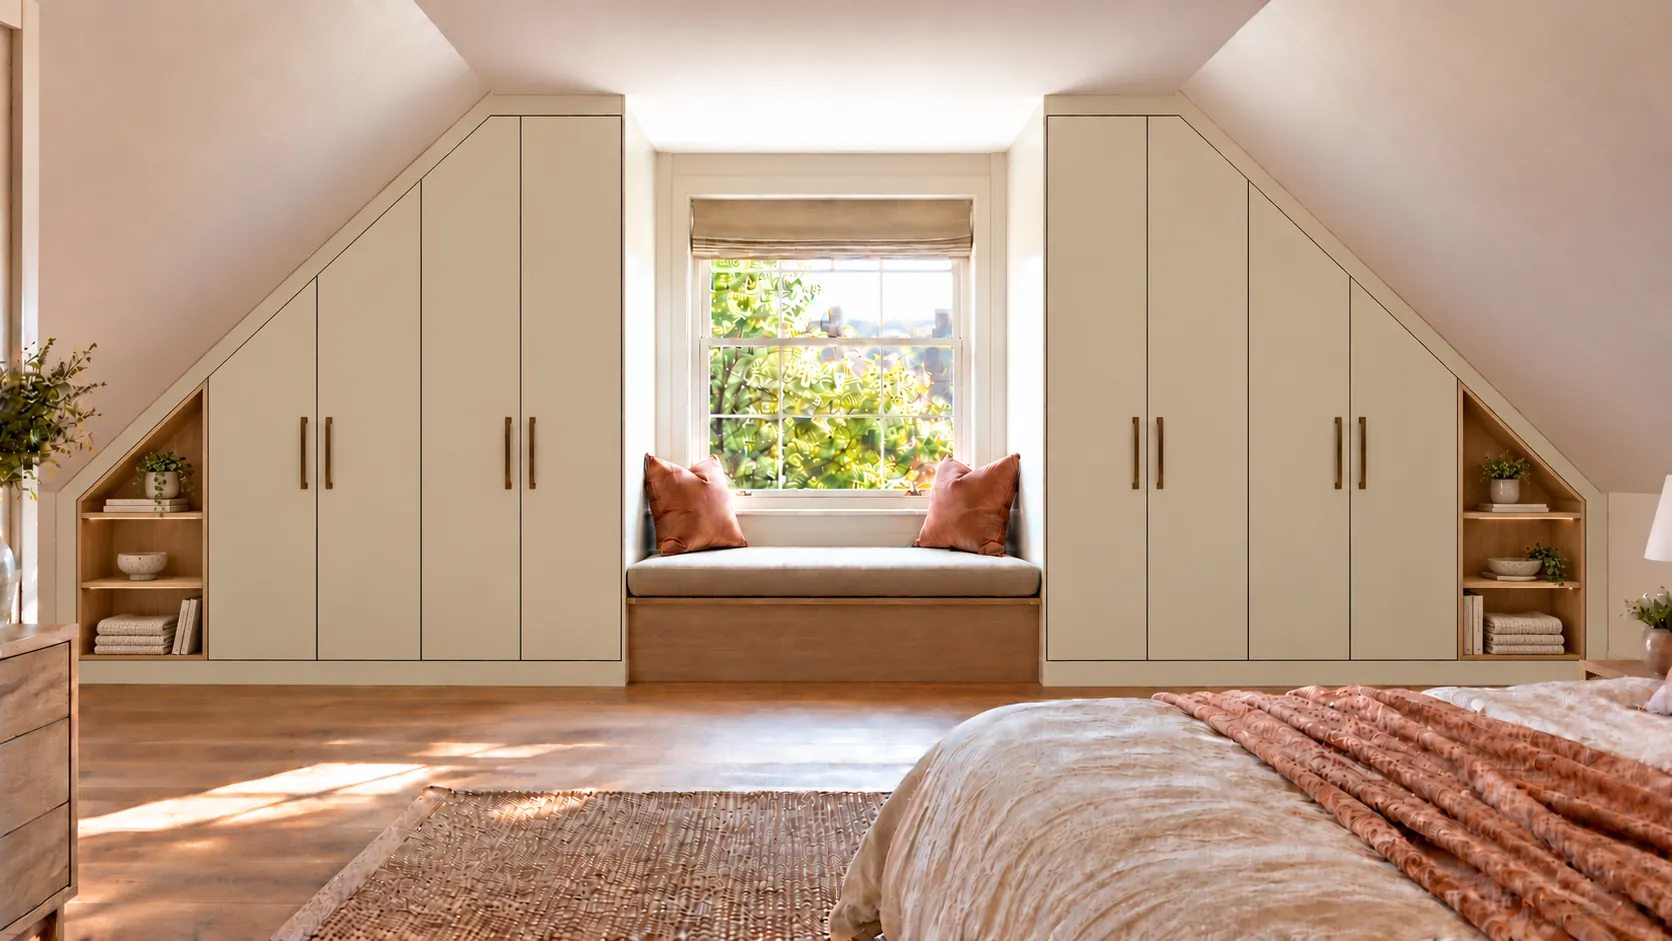
Fitted loft wardrobes arranged symmetrically around an oak window seat. Four flat ivory doors on each side follow the changing ceiling height, while open oak shelving fills the lowest space beneath the eaves. Bronze pull handles, slim infills along the ceiling slopes and recessed plinths complete the design. The open niches provide space for books, folded items and display.
Corner wardrobes
An L-shaped run can use two adjoining walls, but the corner needs a planned access arrangement. Clothes, shelves and drawers must remain reachable, and adjacent doors should open without colliding. Sometimes a shorter run on one wall leaves a more comfortable bedroom than wrapping storage around both.
Presence
Decide how much presence the wardrobe should have
For a quiet, integrated appearance, paint the fronts in the wall colour or a closely related shade. Simple door divisions and restrained handles help the wardrobe sit within the room.
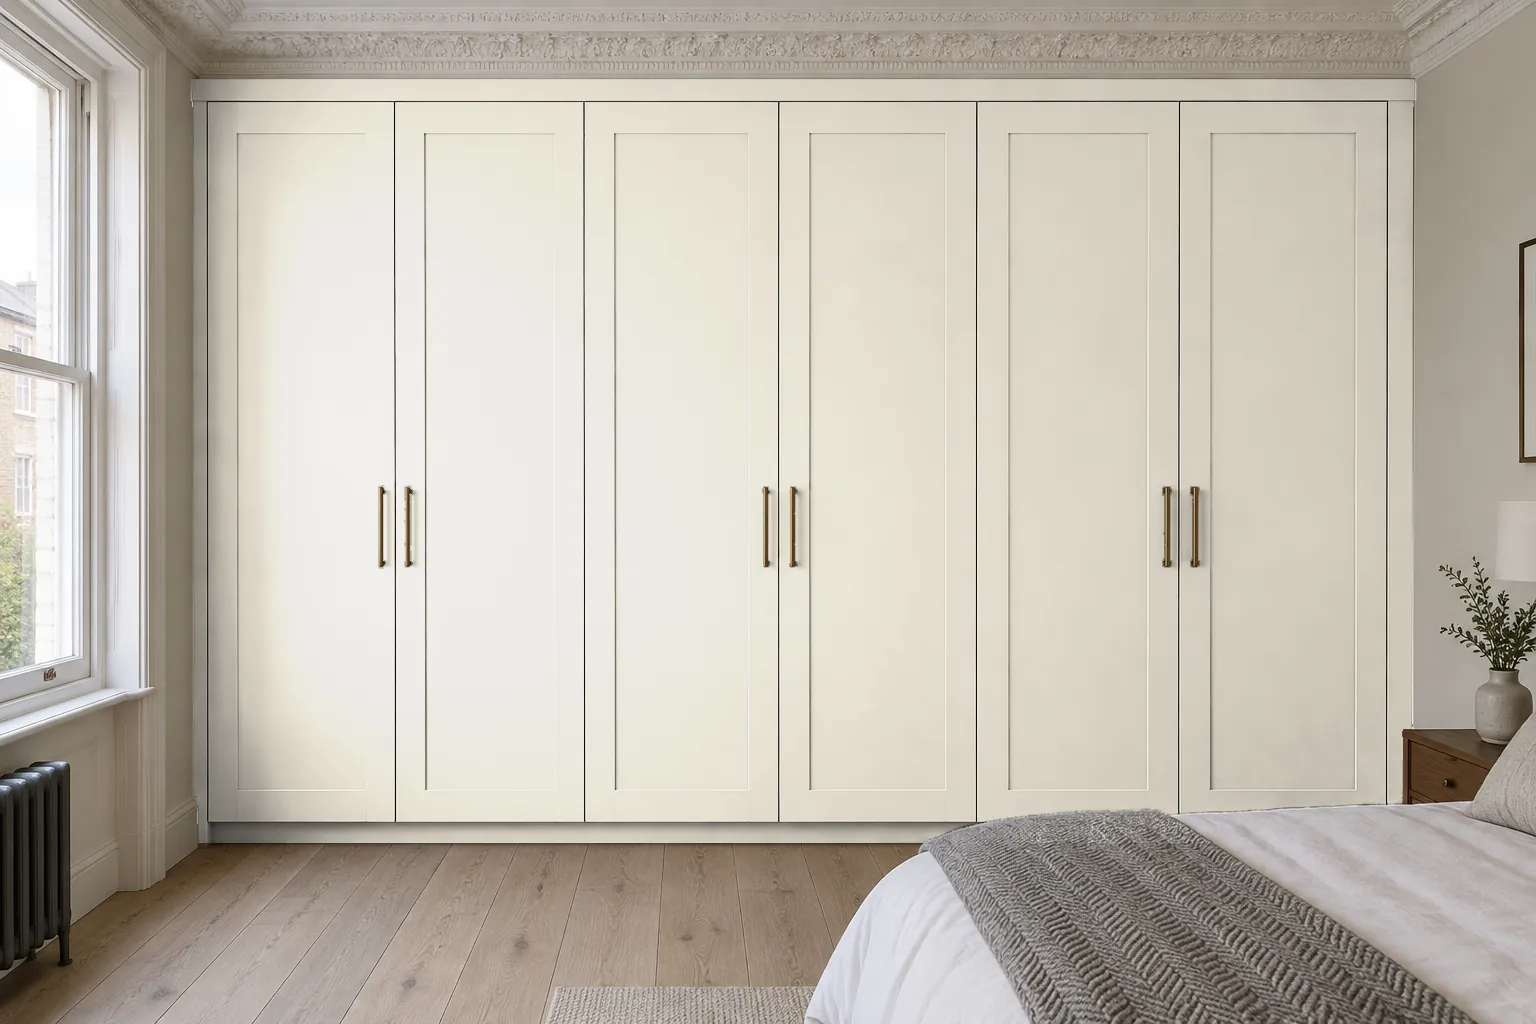
The same wardrobe painted a warm off-white close to the wall colour. The six Shaker-style doors keep their slim aged-brass bar handles, while the slim infill beneath the cornice, the side infills and the recessed plinth are painted to match. This example shows how a wardrobe painted in the wall colour blends into the room.
For more definition, choose a contrasting colour, a timber finish or stronger door detailing. Relate that choice to something else in the bedroom, such as the flooring, headboard, curtains or fireplace.
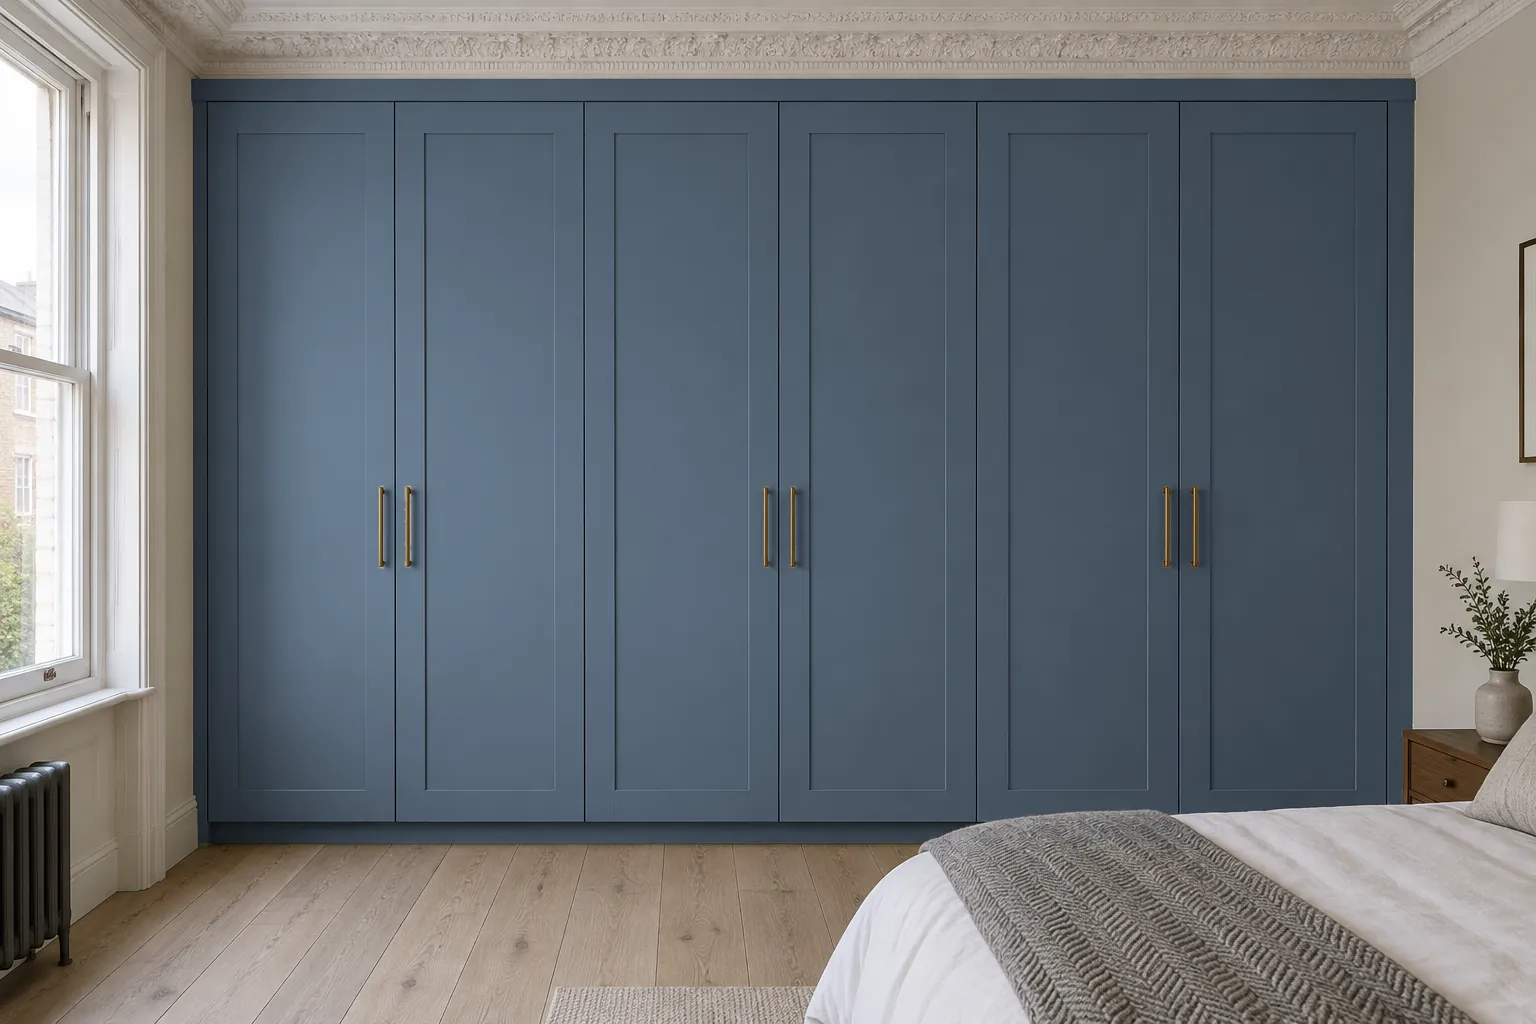
The same wardrobe painted a deep blue-grey against the pale walls and oak floor. The six Shaker-style doors keep their slim aged-brass bar handles, with the slim infill beneath the cornice, the side infills and the recessed plinth painted to match. This example shows how a deeper colour gives the wardrobe more presence in the room.
A long run does not always need an open section to break it up. Continuous doors can create a calm background. A dressing table, mirror or display niche makes sense when it has a useful role in the layout.
Door style
Choose a door style
Shaker doors
Shaker doors have a flat centre panel surrounded by a simple frame. They give the fronts definition without heavy decoration and work with both period details and contemporary furnishings. A slimmer frame creates a lighter look; wider framing gives the doors more presence.
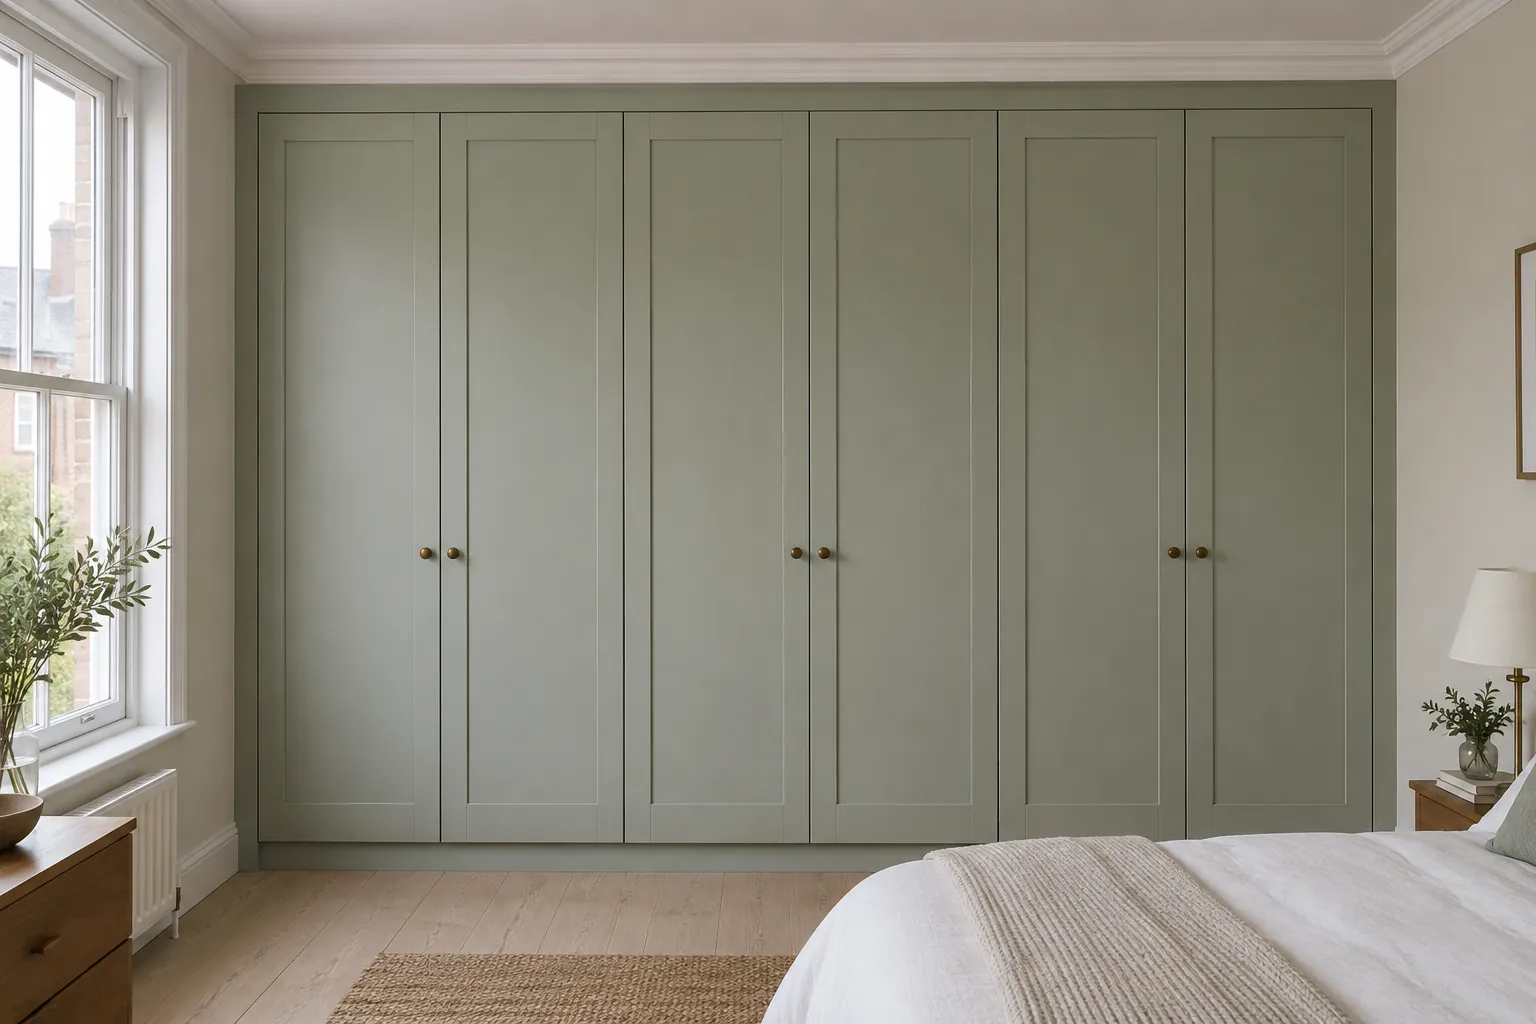
A wall-to-wall wardrobe with six full-height Shaker-style doors in three pairs, painted a soft grey-green sage, with small round aged-brass knobs where each pair meets. The wardrobe finishes beneath the existing cornice with a slim matching top infill, while slim side infills run down to the floor and a recessed plinth sits beneath the doors. This example shows a Shaker door with knobs instead of bar handles.
Traditional panelled doors
Beads, mouldings and decorative panels create a more detailed frontage. A cornice, suitable handles and carefully chosen panel proportions can connect the wardrobe with existing woodwork. The details should suit the scale of the room rather than compete with it.
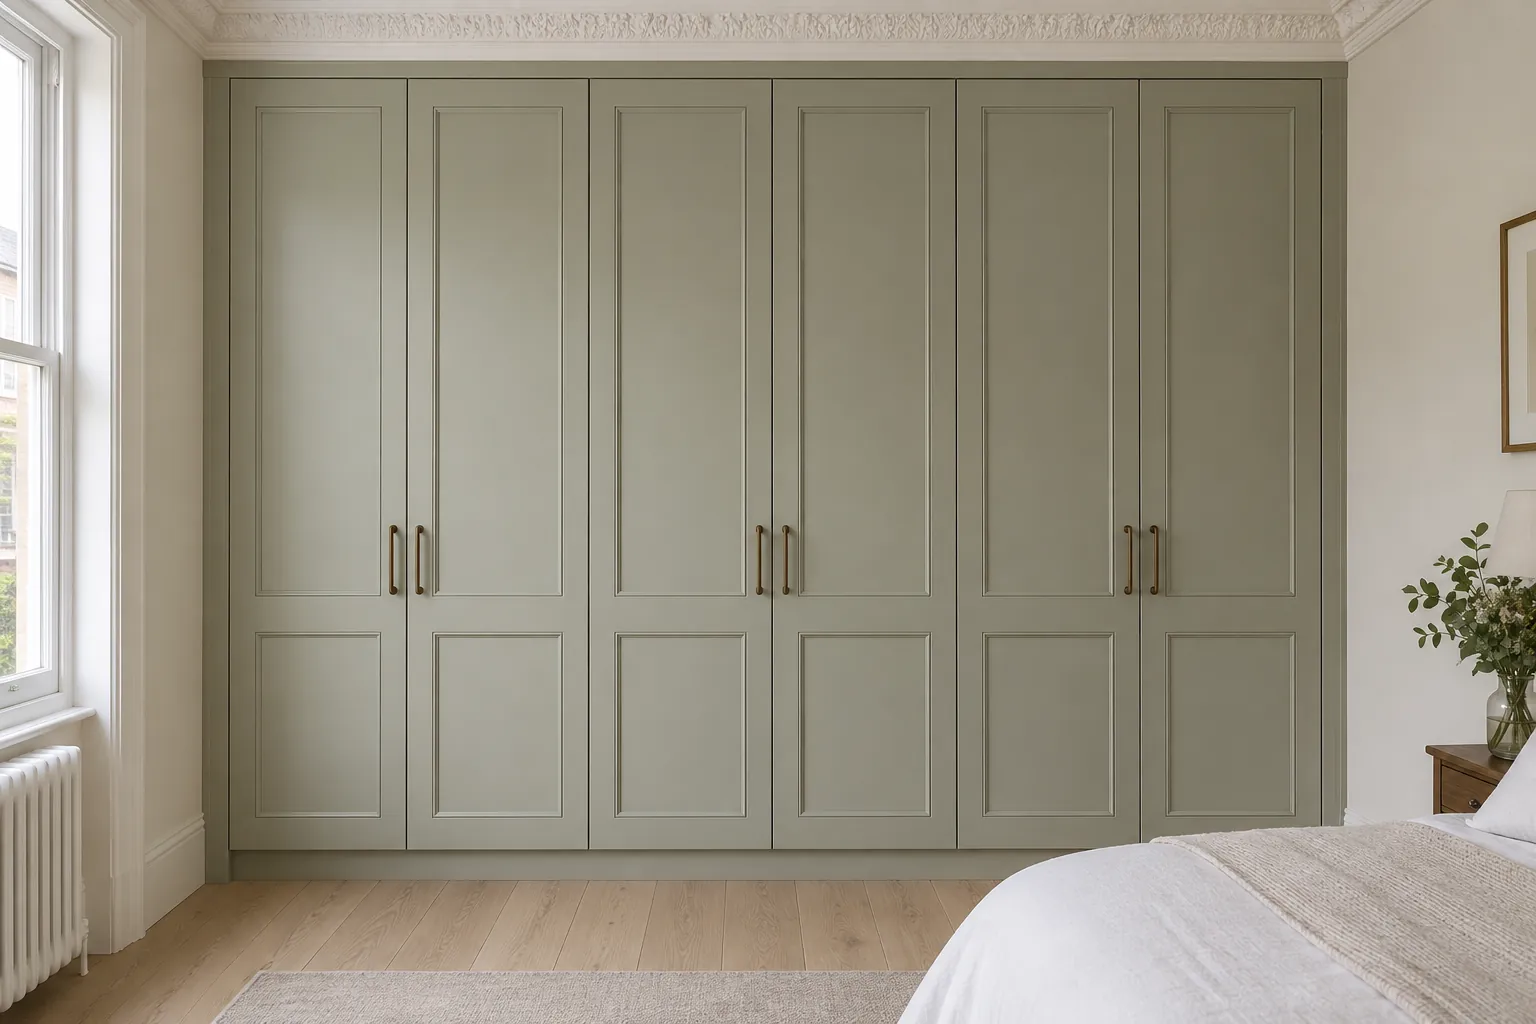
A traditional wardrobe filling the end wall between the two side walls, with six panelled doors in three pairs. Each door has a tall upper and a shorter lower panel edged with a bead moulding, painted soft sage with aged-brass bar handles. The room’s cornice runs across the top above a slim infill, with slim side infills and a recessed plinth. This example shows panelled doors in a period room.
Flat doors
Flat fronts create a simple surface that lets colour, grain and handles do more of the visual work. Visible pulls, recessed finger grips and push-to-open fittings offer different ways to finish the design. If you prefer handleless doors, agree how they will open before choosing the final detailing.
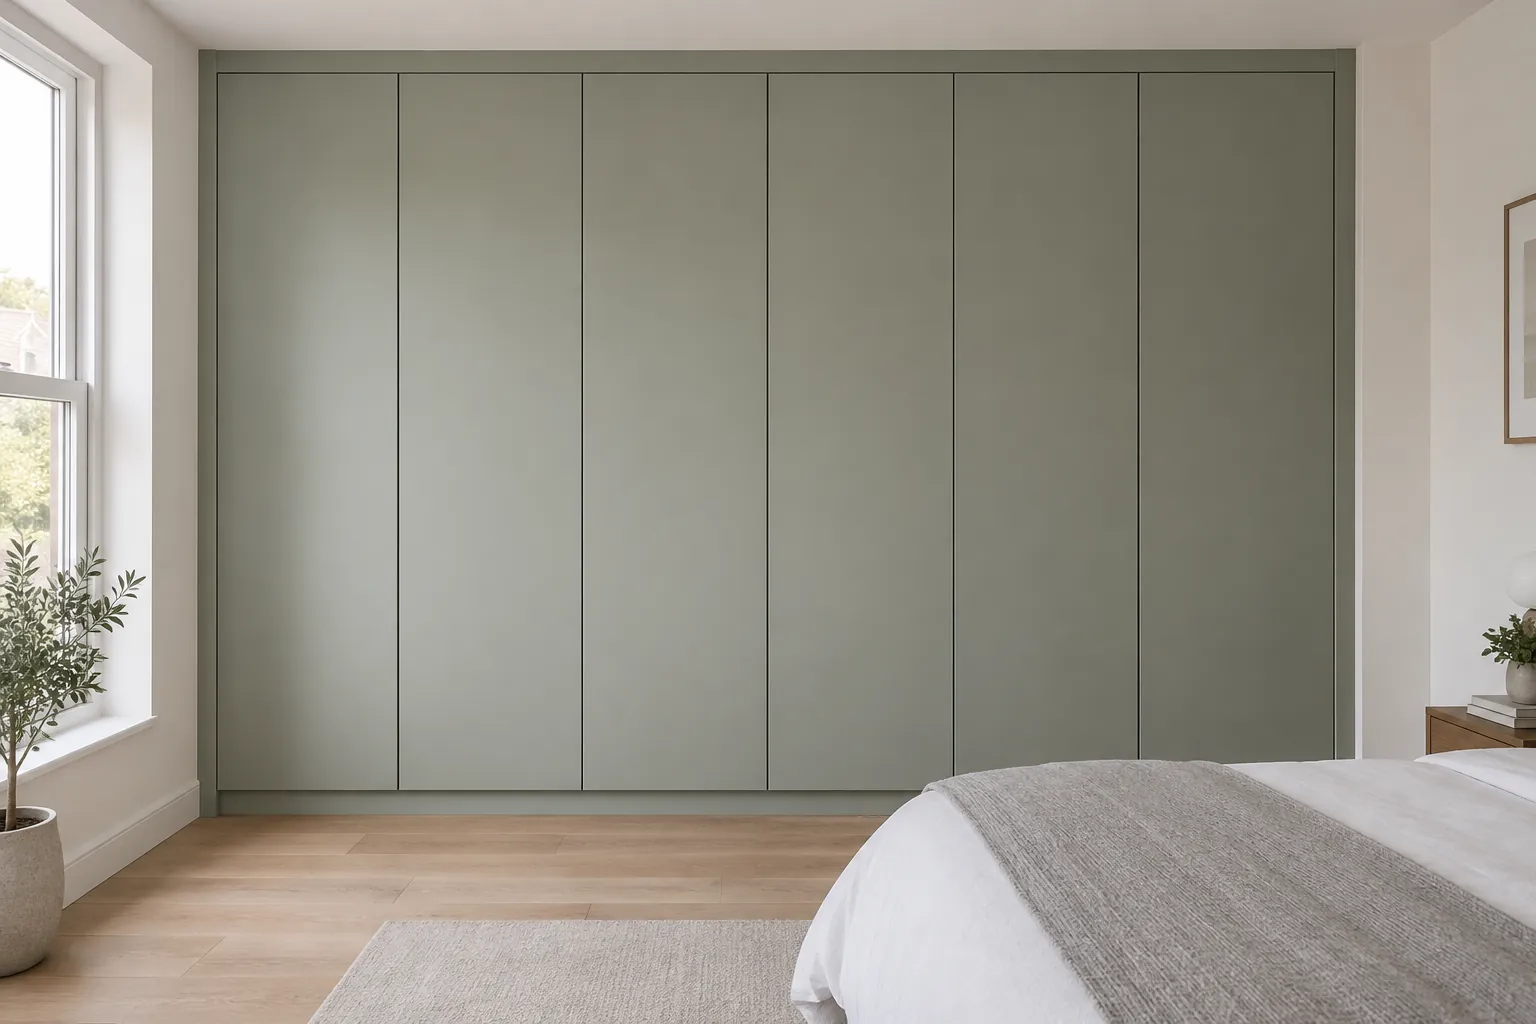
A wall-to-wall wardrobe with six full-height flat doors in a smooth sage finish, with no visible handles and thin, even gaps between them. A slim top infill meets the flat ceiling, slim side infills run down to the floor, and one continuous recessed plinth gives the base a shadow line. This example shows how flat doors keep the front plain in a contemporary room.
Decorative and mirrored panels
Reeded details, framed mirrors or fabric-backed panels can add texture and character. Use them selectively to support the room’s design. A mirror is most useful where there is room to stand back and where its reflection is worth seeing.
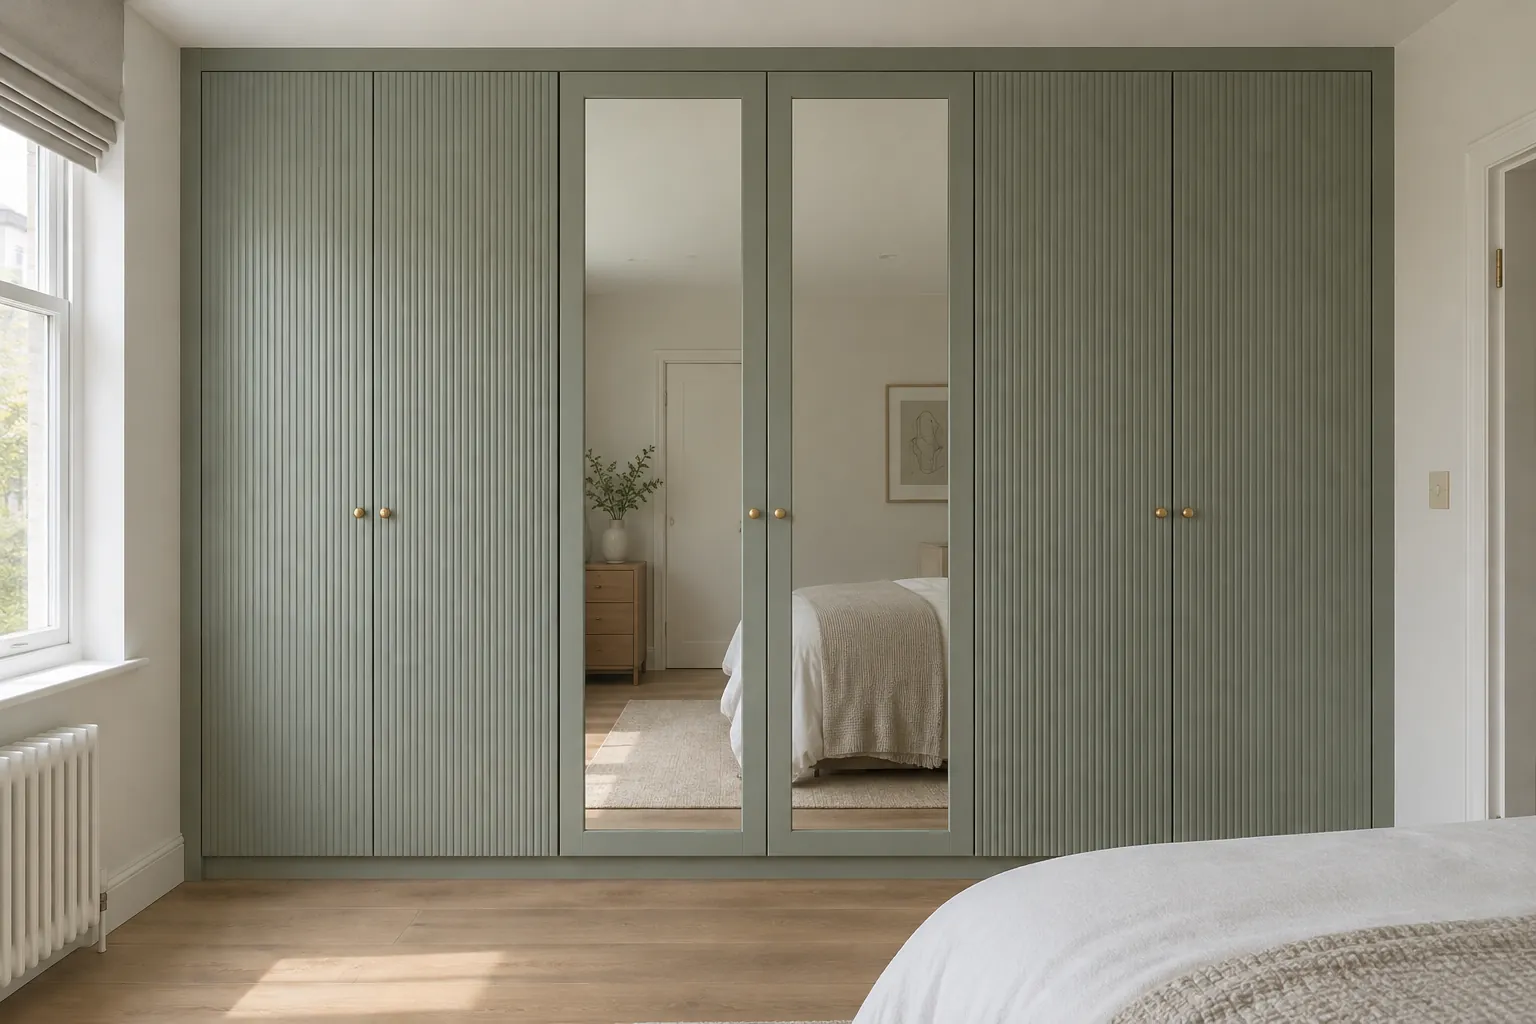
A wall-to-wall wardrobe with six doors in three pairs: reeded sage doors on the outer pairs and framed mirror doors in the centre. Small round brass knobs sit where each pair meets, on the painted frames of the mirror doors. Slim side infills run down to the floor, with a slim top infill and a recessed plinth fitted between them. This example shows reeded panels and mirrors in one run.
Hinged or sliding
Choose hinged or sliding doors
Hinged doors suit many bespoke layouts and offer a wide choice of door styles. They can open neighbouring compartments together, provided there is space for the doors to swing. Check the bed, bedside furniture, wall returns and handles against that movement.
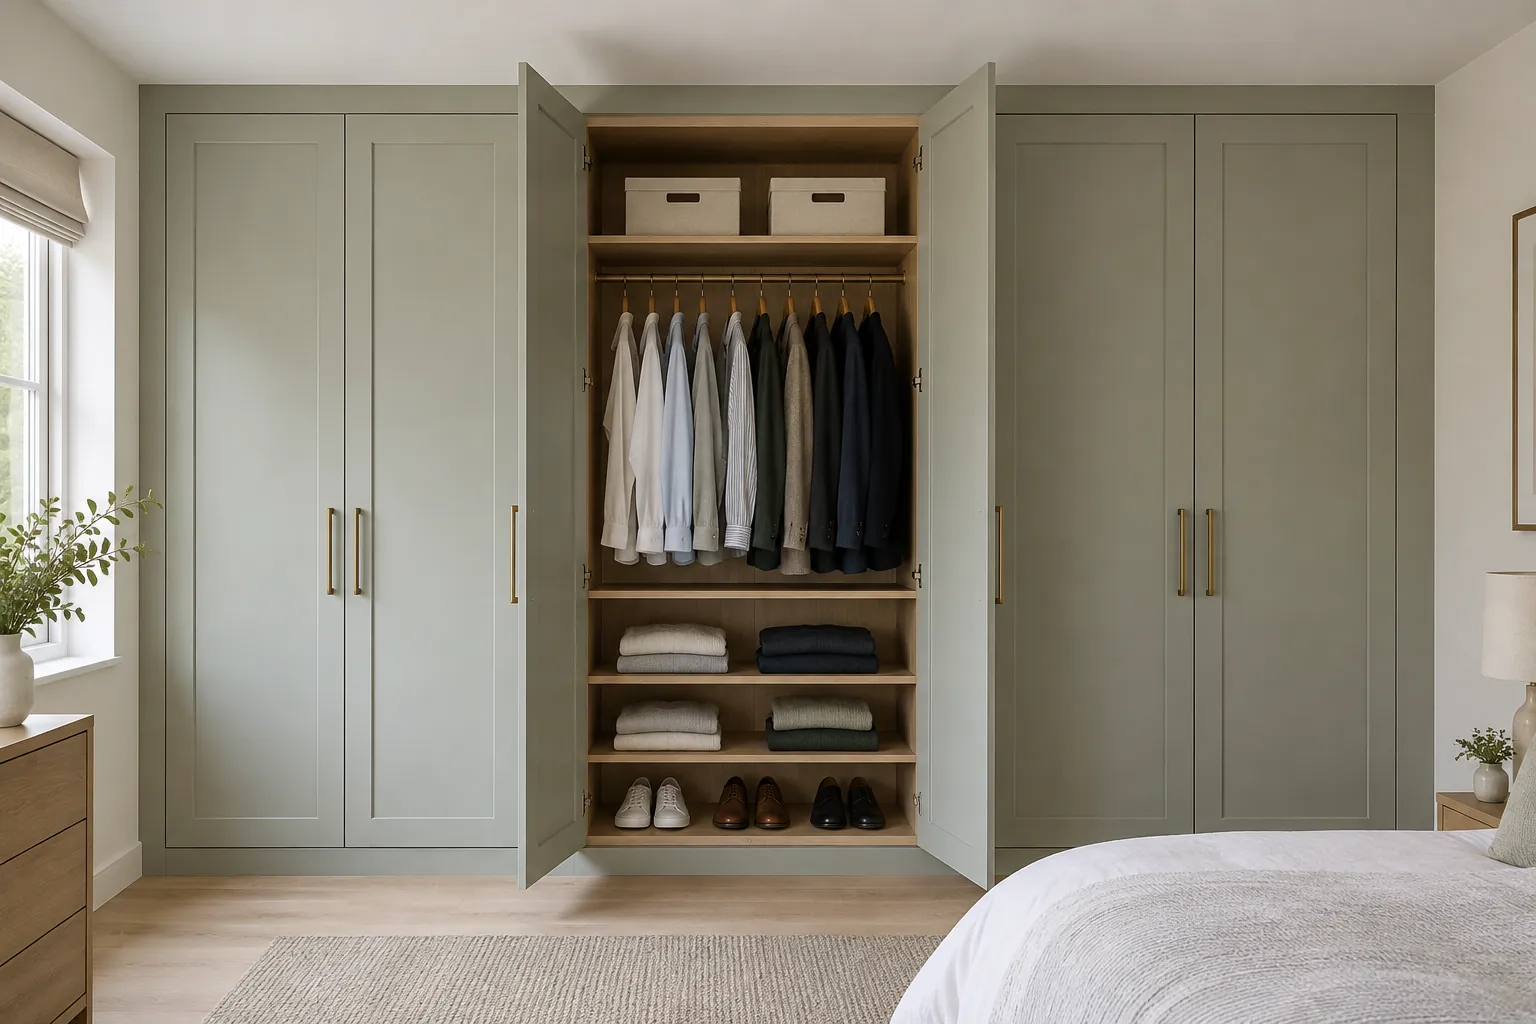
A wall-to-wall wardrobe with six Shaker-style doors in three pairs, painted soft sage, with the centre pair open. The open doors are hinged on the outer edges of one compartment, revealing an oak-effect interior with a high shelf, a hanging rail, folded clothes and shoes. A slim top infill meets the flat ceiling, with a recessed plinth beneath. This example shows how hinged doors open a whole compartment.
Sliding doors are useful where swing space is limited. Because the panels overlap, part of the wardrobe remains covered as another part opens. Position drawers and pull-outs within the available openings, and account for the chosen track system when calculating the overall depth.
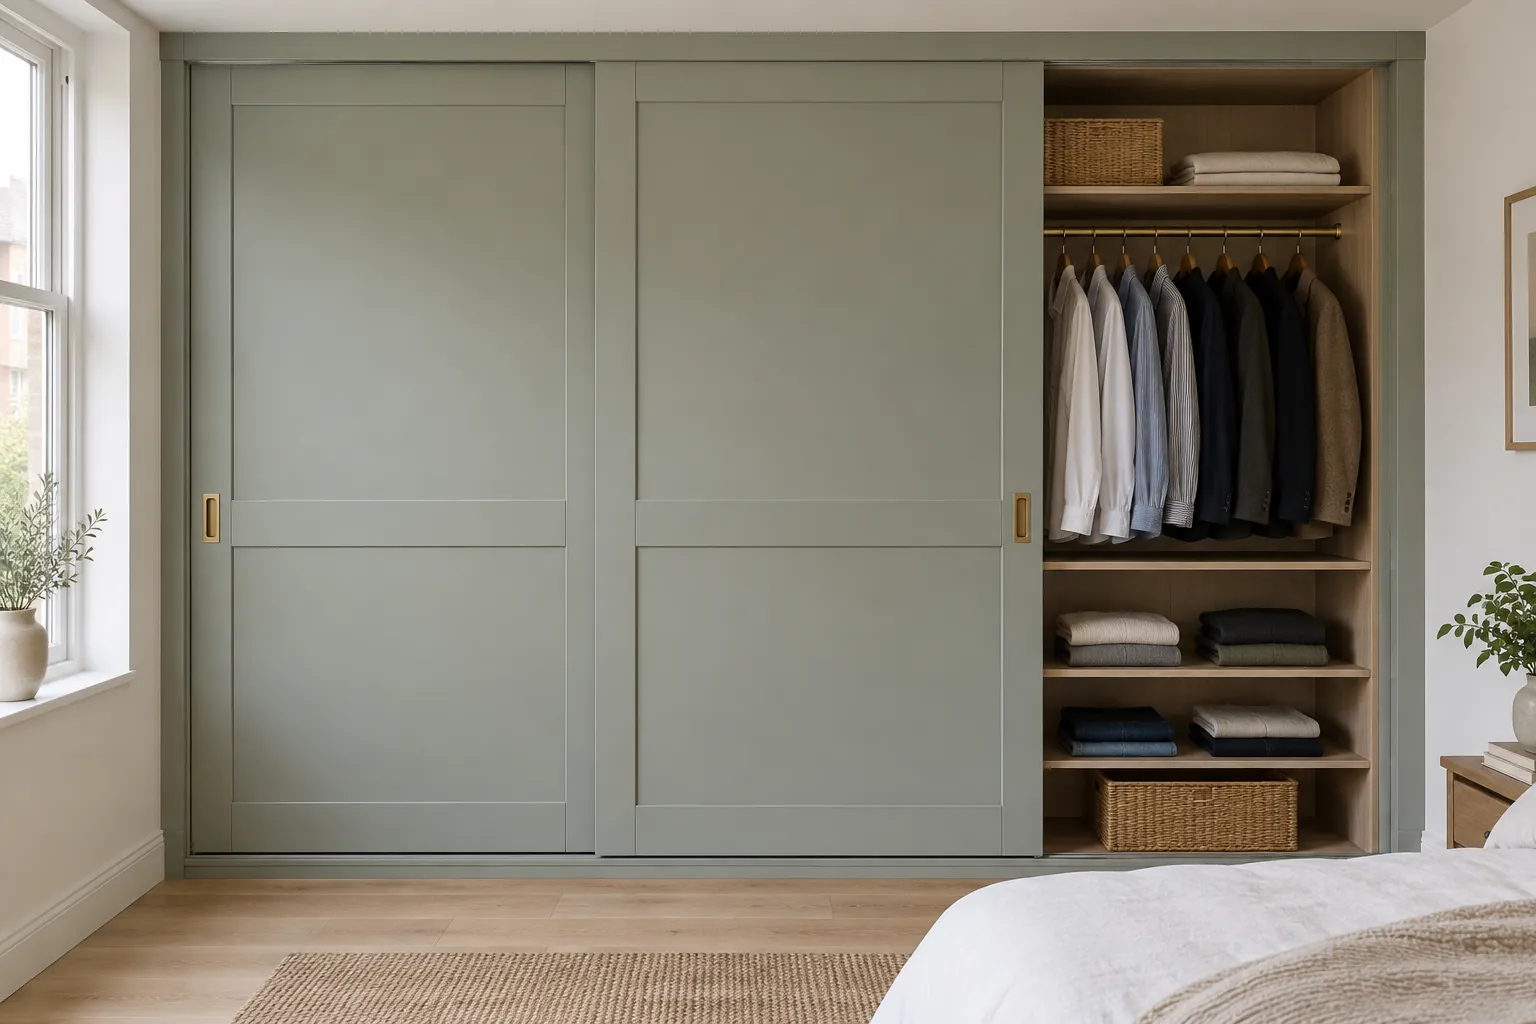
A wall-to-wall wardrobe with Shaker-style sliding doors painted soft sage, each with a mid rail and a flush brass pull, the right-hand section slid open. Inside are a brass hanging rail, folded clothes and baskets on oak-effect shelves. A slim matching housing beneath the flat ceiling holds the top track, with slim side infills and a low plinth. This example shows sliding doors opening part of a wardrobe.
Internal drawers need particular attention with either system. Hinged doors and hinges must clear the drawer’s path; sliding doors must move far enough to expose it. The opening mechanism belongs in the interior planning, not at the end of it.
Storage
Plan storage around your clothes
Start by looking inside your current wardrobe. Measure the hanging space you use, separate long garments from shorter ones and count shoes and bags. Note what ends up on a chair or in another room: those items reveal what the new layout needs to solve.
Hanging space
Double hanging puts two rails within the same compartment for shirts, jackets and folded trousers. Long dresses and coats need a section with a greater clear drop. Measure your longest garments on their hangers so the hems can hang freely above the surface below.
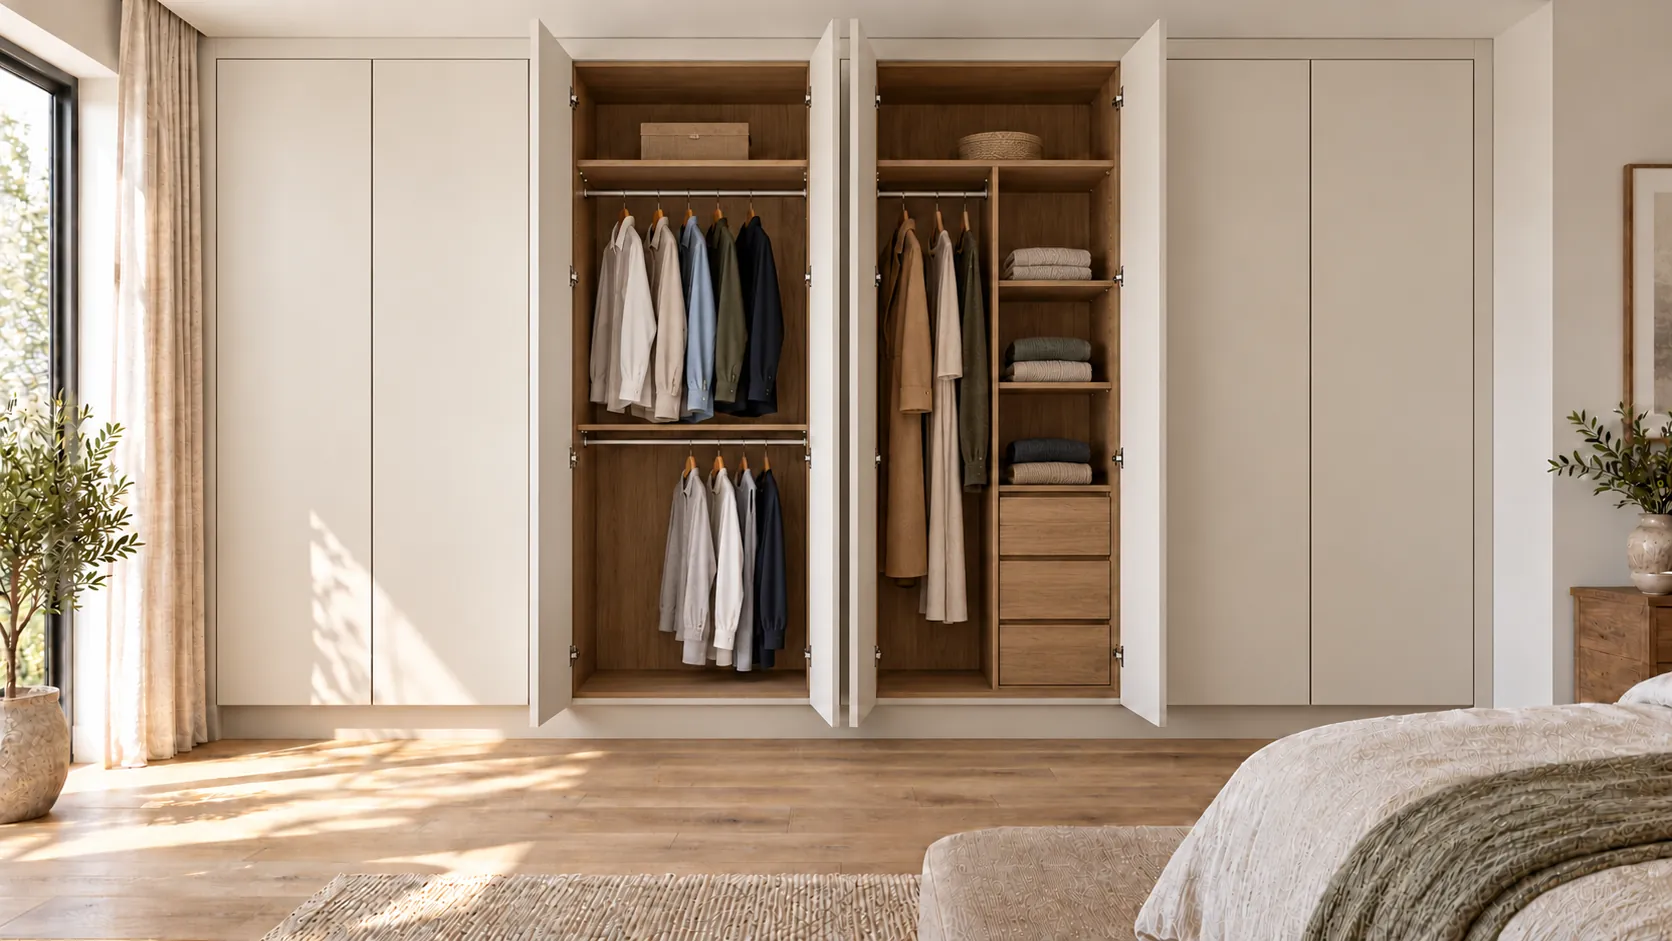
A wall-to-wall wardrobe combining smooth, handle-free, spray-painted doors with warm oak-effect melamine interiors. Four open doors reveal double hanging for shorter clothes, a separate long-hanging section, three internal drawers and shelving for folded clothing. Upper shelves provide additional storage, while matching ceiling and side infills finish the fitted exterior.
Shelves
Shelves suit knitwear, folded clothes, bags and storage boxes. Shallower shelves can make individual stacks easier to see and reach, even within a deeper cabinet. Adjustable shelves allow the layout to change; fixed shelves can form part of the cabinet structure.
Drawers
Drawers keep underwear, socks and smaller items together. Dividers can organise jewellery, watches and accessories, while deeper drawers suit bulkier clothing. Full-extension runners give access to the back of the drawer.
Agree the usable space inside the drawer, not just the height of its front. The drawer base, sides and runner system all affect what fits. Drawers can sit behind the wardrobe doors or form a separate section beneath them, with their own visible fronts. The second option lets you open a drawer without opening a wardrobe door first.
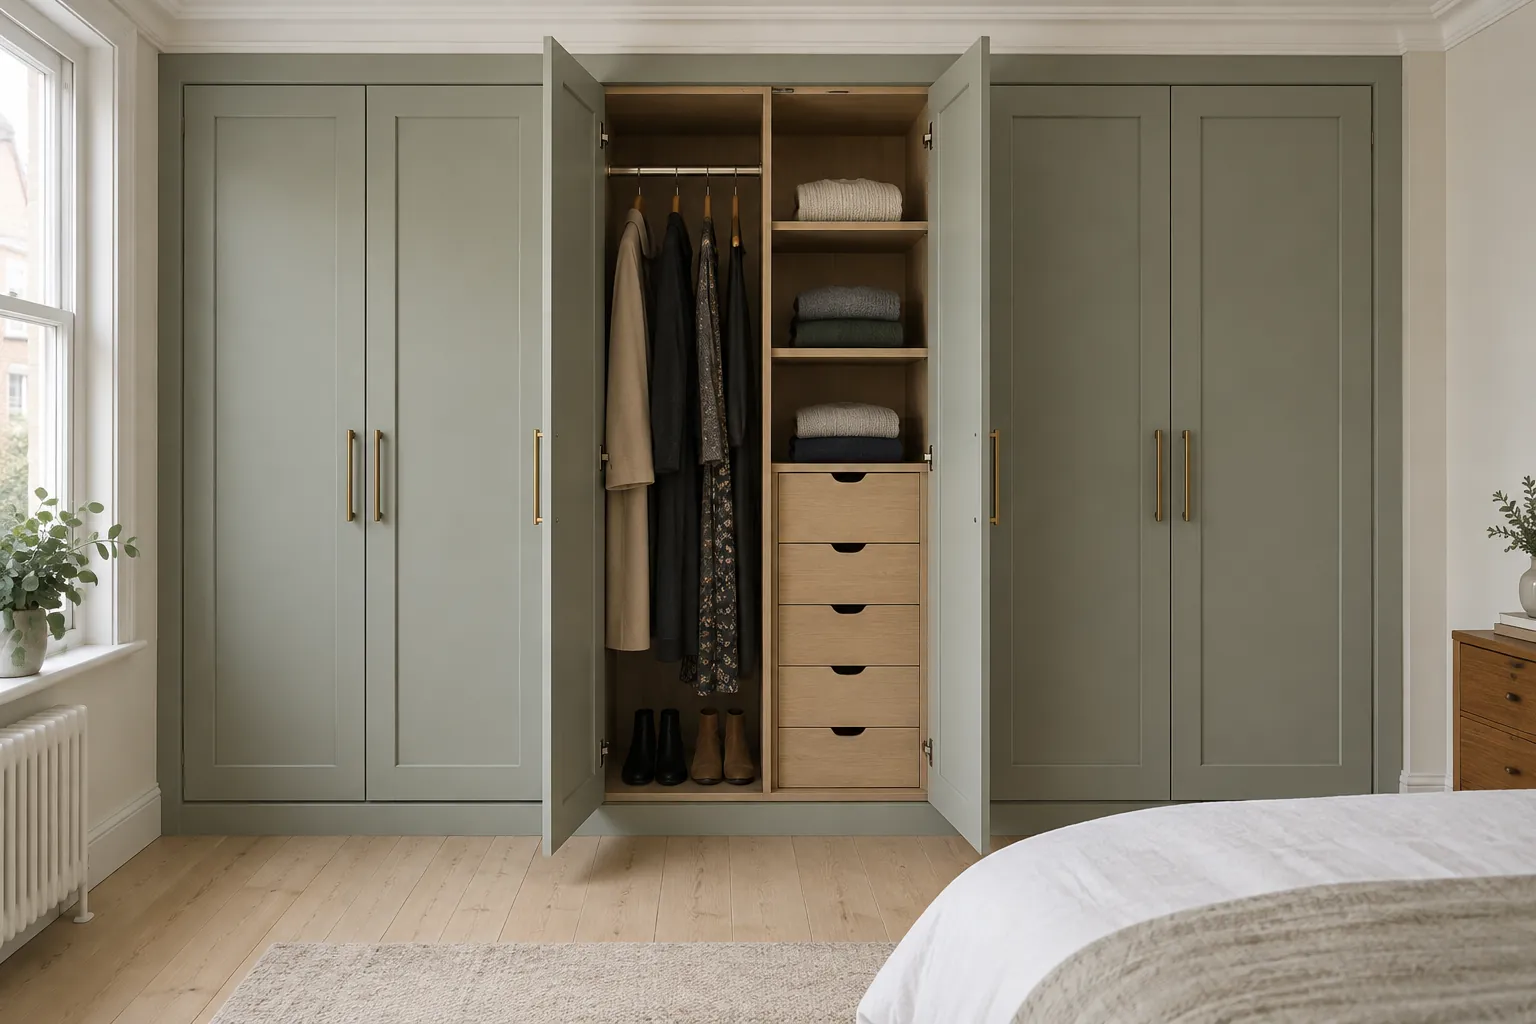
A wall-to-wall wardrobe with six Shaker-style doors in three pairs, painted soft sage, with the centre pair open. Inside, a long-hanging rail for coats and dresses sits beside folded jumpers above five drawers, set within the carcass so the doors and hinges clear them. The room’s cornice runs across the top above one slim infill, with a recessed plinth below. This example shows hanging space and drawers in one compartment.
Shoes and bags
Allow for the footwear you own, including larger shoes and boots. Flat shelves offer flexibility; angled shelves and pull-out racks improve visibility in some layouts. Bags can have individual shelves or shared compartments sized around the collection.
Keep everyday items within comfortable reach. Higher cupboards are useful for seasonal clothes, spare bedding and luggage.
Dimensions
Useful wardrobe dimensions
These are starting points for planning a bespoke wardrobe. Final sizes depend on your clothing, reach, room and selected fittings. Clear dimensions describe usable space inside the compartment, excluding the board thickness around it.
| Element | Initial planning allowance |
|---|---|
| Clear internal depth for conventional hanging | Around 550–600 mm |
| Overall fitted depth for a hinged wardrobe | Often around 600–650 mm, calculated from the construction |
| Clear hanging drop for shirts and jackets | Around 900–1,100 mm clear below the rail, depending on garment length |
| Clear hanging drop for long dresses and coats | Around 1,600–1,800 mm; check the longest garments |
| Double hanging | Two short-hanging sections, each with around 900–1,100 mm clear below its rail, depending on garment length |
| Shelf depth for folded clothes | Around 350–400 mm |
| Clear shelf openings for mixed folded storage | Around 250–350 mm, adjusted to stack height |
| Shoe shelf depth | Around 300–350 mm as a starting point; check footwear |
Internal depth and overall depth
The space available for clothes is smaller than the wardrobe’s projection from the room wall. The doors, back panel, any rear gap and construction clearances all need to be included.
For example, 580 mm clear inside, a 12 mm back, a 20 mm rear gap and a 22 mm door total 634 mm before any additional front clearance. This is an example of the calculation, not a fixed specification. Sliding-door systems need their own depth calculation.
A shallower cabinet can still provide useful folded storage, shoe storage or front-to-back hanging. Select the rail and check the clothes fit before committing to the depth.
Drawer heights and room clearance
There is no single drawer height that suits every layout. A shallow accessory tray and a drawer for jumpers need different usable heights. Specify the internal space around the contents, then select the drawer construction and runners.
Check circulation with doors and drawers shown open. A gap that allows someone to walk past a closed wardrobe may be too tight to stand and use a drawer comfortably. Include the handles and the actual bed frame in that check.
Accessories
Accessories that earn their space
Choose accessories around a particular need. A well-positioned rail or shelf can be more useful than a mechanism you rarely use.
| Accessory | What it adds | What to check |
|---|---|---|
| Pull-down hanging rail | Brings a high rail within easier reach | Width range, load rating, operating effort and full movement path |
| Pull-out trouser rack | Separates trousers and brings them forward | Depth, handedness, garment drop and door clearance |
| Jewellery or accessory tray | Divided storage for small items | Compartment sizes and usable drawer height |
| Shoe pull-out | Brings footwear into view | Shoe size, rack height and extraction space |
| Laundry basket | Conceals laundry within the layout | Capacity, removal and access |
| Pull-out mirror | Slides out from inside the wardrobe and turns towards you | Depth, turning space and room to stand back; an internal door mirror is another option |
| Valet rail | Temporary hanging for an outfit | Projection and clearance around the user |
Accessory dimensions vary between systems. Select the fitting during the design stage so its compartment provides enough space for installation, movement and comfortable access.
Materials
Materials and finishes
The exterior and interior can use different materials. Painted doors with a decorative-board interior, for example, combine a chosen exterior colour with a ready-finished surface inside.
Hand-painted MDF
Painted MDF suits flat doors, Shaker detailing and more decorative designs. Hand painting offers a broad choice of colour and an applied finish whose appearance should be agreed from a sample. Preparation, paint system and sheen all influence the result.
Sprayed MDF
Spraying creates a uniform painted surface across doors and panels. Choose the colour and sheen alongside the room’s other finishes, and inspect a sample of the specified coating. The coating system and preparation determine performance as well as appearance.
Decorative melamine-faced board
Melamine-faced board offers ready-finished colours, textures and wood effects for interiors and complete wardrobes. Coordinated edging finishes the exposed edges. Physical samples help compare texture and grain with the flooring and other furniture.
Real wood veneer
Veneer brings real timber grain to doors, panels and interiors. The species, grain direction and chosen clear finish or stain shape the appearance. Agree how neighbouring panels will relate so the grain forms part of the design.
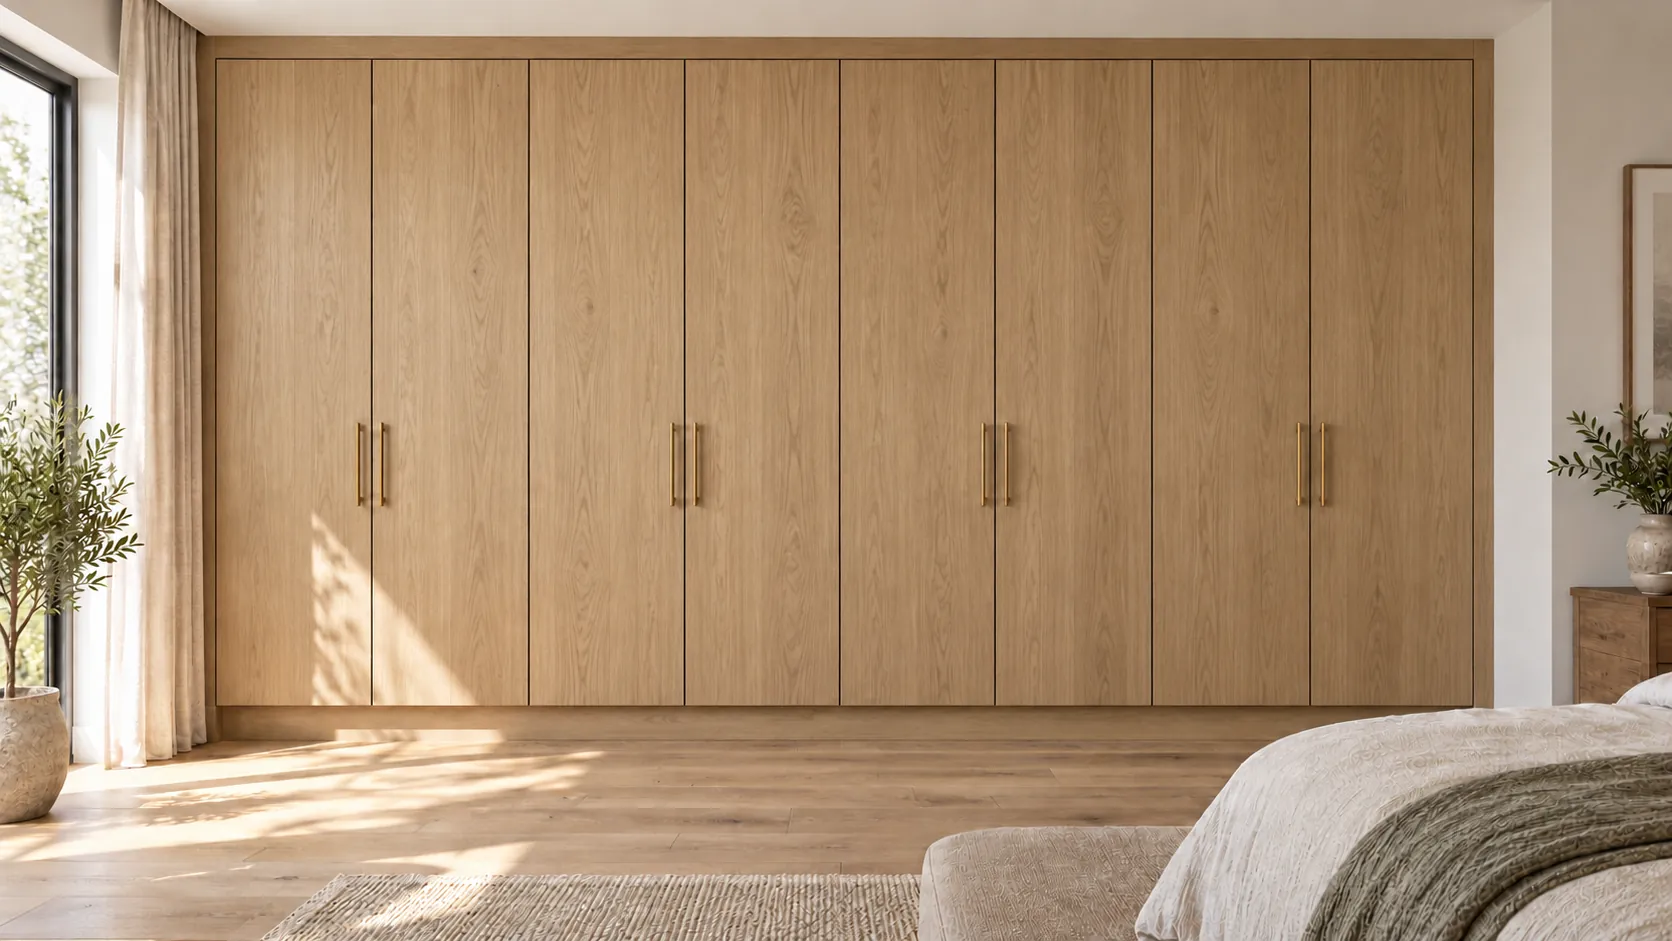
A full-wall fitted wardrobe with eight flat oak-veneer doors arranged in four pairs. The vertical grain brings warmth and texture to the simple frontage, complemented by slim brass pull handles. Matching top and side infills connect the cabinetry to the room, with a recessed plinth beneath the doors.
Choosing colour
View samples in the bedroom, in daylight and under the lighting you use in the evening. Compare them with the floor, curtains and headboard. A pale wardrobe can remain a distinct feature; a deeper colour can integrate with matching walls. The relationship between the finishes matters more than a rule that small rooms must have white furniture.
Lighting
Plan lighting with the joinery
Interior lighting helps you see clothes and distinguish colours. Vertical strips near the front of compartments can illuminate hanging garments, while lighting beneath shelves can serve folded storage. Position the fittings so clothes and shelves do not block the light.
Door sensors can switch the lights on automatically. Open display sections may benefit from a separate control so their lighting can be used independently. Agree the light colour using samples alongside the interior finish.
Cable routes, profiles, sensors and the power supply need to be included in the drawings. Keep drivers and connections accessible for maintenance, and choose fittings suitable for their installation.
Finishing
Finish the wardrobe into the room
At the ceiling
A plain top infill creates a clean junction with the ceiling. Separate top cupboards give high storage its own doors. A cornice can add a traditional finish or relate to existing mouldings. Choose the arrangement alongside the door proportions so the top of the wardrobe looks deliberate.
At the walls and floor
Levelling and scribed infills accommodate uneven floors, walls and ceilings. Allow for them in the measured design. Decide how existing skirting, picture rails and cornice will meet the new joinery rather than leaving those junctions to be improvised during fitting.
Check the floor construction before setting out a permanent wardrobe. Where the floor floats, follow its manufacturer’s requirements so the installation allows the required movement.
Services and wall conditions
Locate sockets, switches, heating pipes and vents before covering the wall. Agree any relocation and preserve access where needed. Investigate existing damp before installing joinery against it. A rear gap may form part of the design, but it does not resolve the cause of a moisture problem.
Cost
What affects the cost
Wardrobe size is only part of the specification. Drawers, specialist pull-outs, lighting, door detailing, materials and finishes all affect the price. Sloping ceilings and awkward access can add design, manufacturing and fitting work.
For a useful comparison, ask for the same height, width, depth and interior layout across material options. Check which surfaces are painted or veneered, how many drawers are included and whether lighting and installation are part of the figure. See our fitted wardrobe cost guide for current starting prices.
Planning
Planning your wardrobe with Structure and Style, LTD.
Send photographs of the wall, rough measurements and a short description of what you want to store. Include a few reference images and tell us which details appeal to you: the door style, colour, interior or overall layout.
That gives us a useful starting point to discuss the options for your London home and prepare an initial estimate. The measured design can then resolve the dimensions, materials and details for your room.
Common questions
Questions about built-in wardrobes
Is a built-in wardrobe cheaper than a freestanding one?
A freestanding or flat-pack wardrobe usually costs less to buy. A built-in wardrobe is priced to the room: it can use the full height and width of the wall, including alcoves and sloping ceilings, and is scribed so no gaps are left. Which is better value depends on how much storage the room needs and how long the furniture is expected to stay.
Can I design my own built-in wardrobe?
You do not need to arrive with a finished design. If you already have ideas, the design can be developed from them; otherwise the layout is worked out around the room, what you need to store and the finish you want.
We fit built-in wardrobes across London, including Hampstead, Belsize Park, Primrose Hill, Kentish Town, Camden, Swiss Cottage, Highgate, West Hampstead, Islington and Maida Vale.
Enquiries
Planning a built-in wardrobe?
Send us photos of the wall and tell us what you want to store.
Prefer to call or message?Call 07309 872555WhatsApp
Really happy with the work from Structure & Style. We had some fitted wardrobes built in our home in Camden and they came out great. Everything was done properly, communication was easy and the place was kept tidy while the work was being done. Would definitely use them again and recommend to anyone looking for a carpenter in the area.