Alcove units: a guide to layouts, styles, materials and lighting
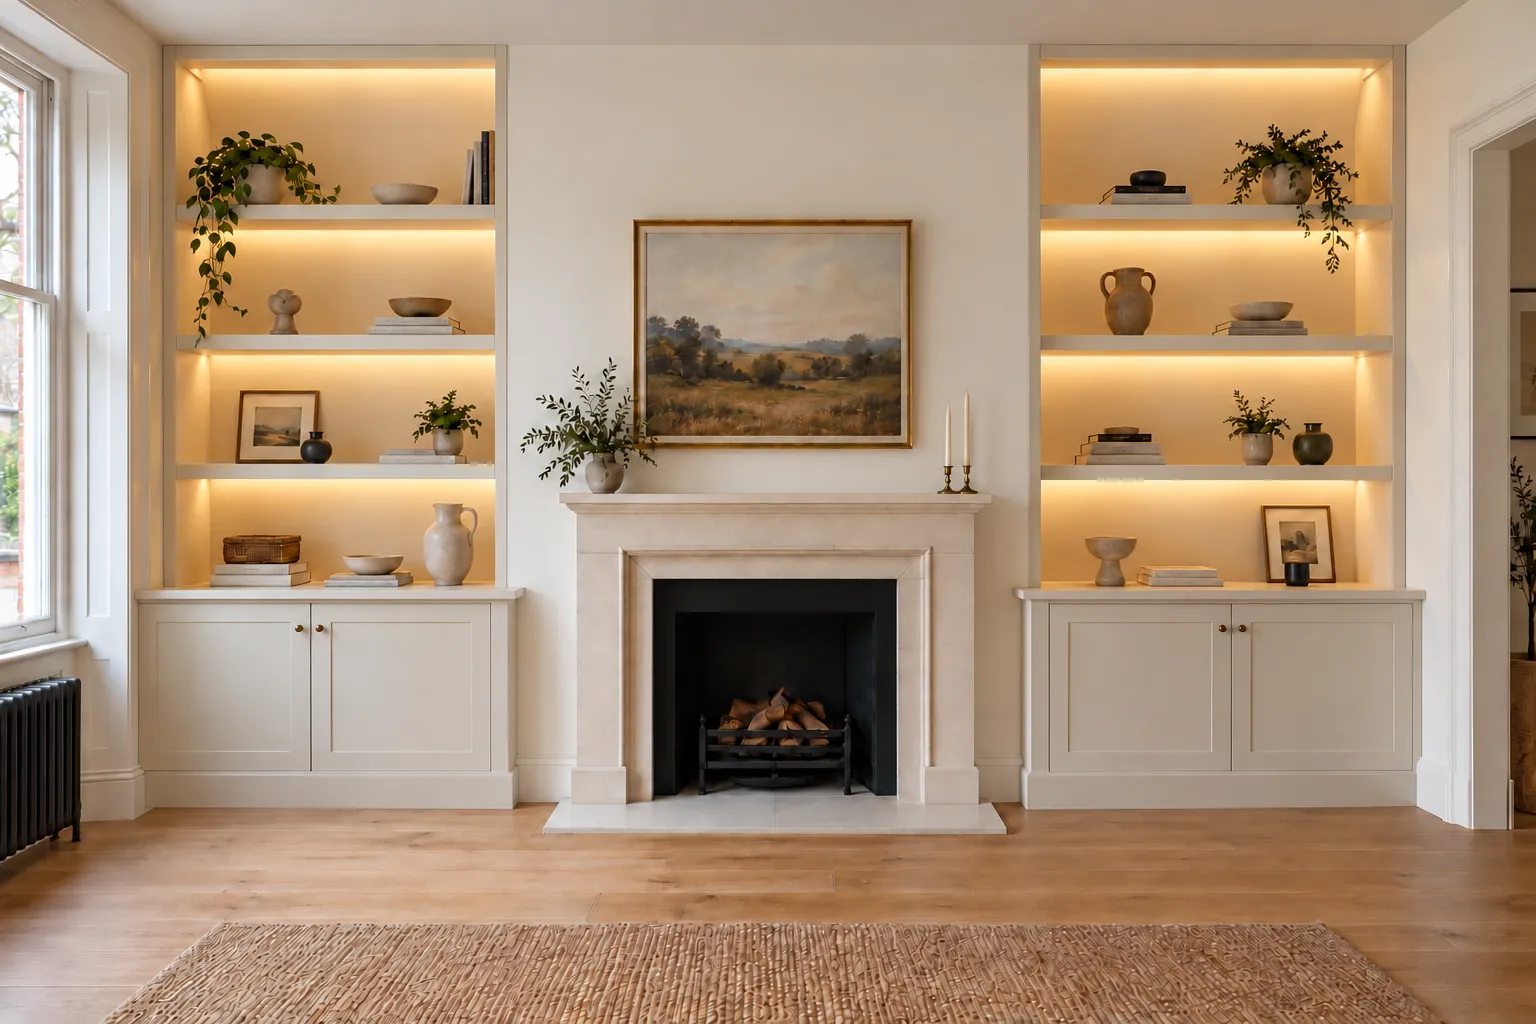
Alcove units can bring together useful storage and a place to display the things that make a room your own. Beside a fireplace, they can also help shape the whole wall, connecting the joinery with the room’s architecture, furniture and colour scheme.
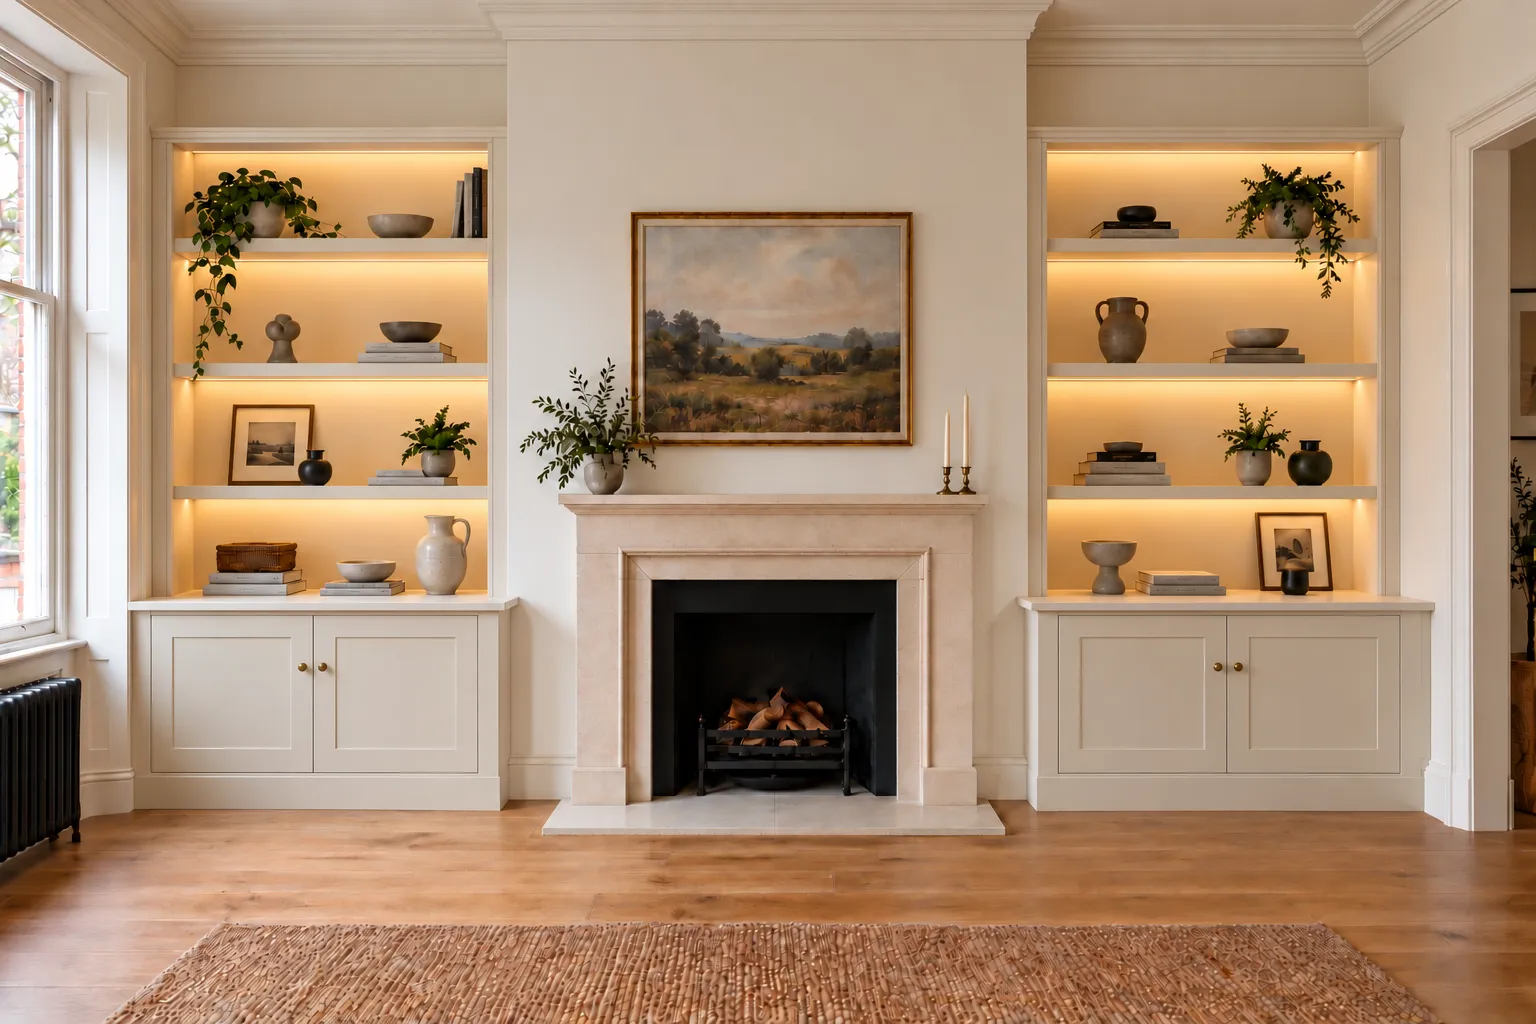
The images in this guide are AI-generated examples, shown for inspiration and so you can compare the options side by side.
At a glance
- Base cupboards with open shelves above combine enclosed storage and display space.
- Consider the units as part of the whole wall: the fireplace, mantel, ceiling height, nearby windows and furniture.
- Openings of around 250-350 mm suit books and smaller objects, with 350-450 mm or more for larger display pieces.
- Painted MDF, melamine-faced board and real wood veneer can be mixed within one unit.
- Warm-white lighting around 2700-3000 K is a useful starting point for many living rooms.
The choices go well beyond cupboard doors. Floating or framed shelves, the height of the base units, the detailing at the ceiling and the balance between open and enclosed storage all influence the finished result. This guide explains those choices from both a design and a joinery perspective.
To see finished alcove units, wardrobes and other fitted furniture, visit our gallery.
Layout
Choosing the right layout
Cupboards with shelving above
Base cupboards with open shelves above provide a combination of enclosed storage and display space. The cupboards can hold items you prefer to keep out of sight, while the upper shelves accommodate books, framed artwork and decorative pieces.
The balance between the two matters. A taller base unit gives more enclosed storage but reduces the height available for shelving. A lower base leaves more room for display. Neither is automatically better; it depends on what you want to store and what you want on show.
Floating shelves or framed shelving?
Floating shelves have concealed supports, leaving the wall visible between and around them. This makes the wall colour or wallpaper part of the design. They can work with cupboards below or as shelving on their own.
Framed shelving has side panels and a back panel, forming a complete upper unit above the cupboards. The frame can be fine and understated or thicker and more prominent. How thick it is affects both the look of the unit and the usable space inside.
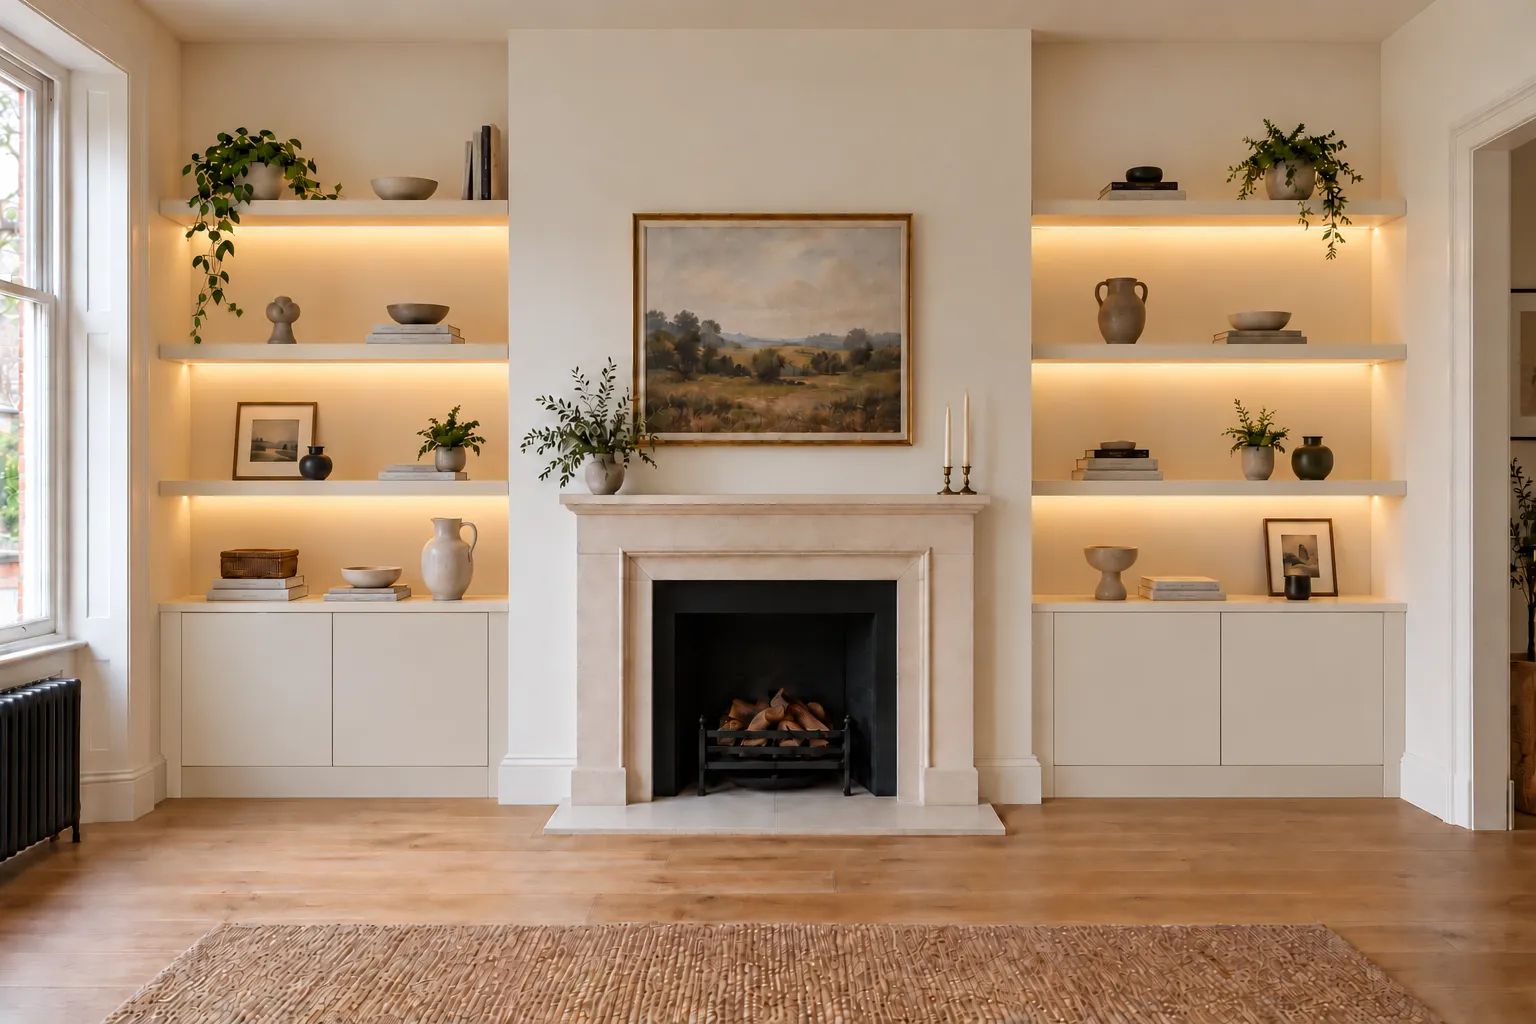
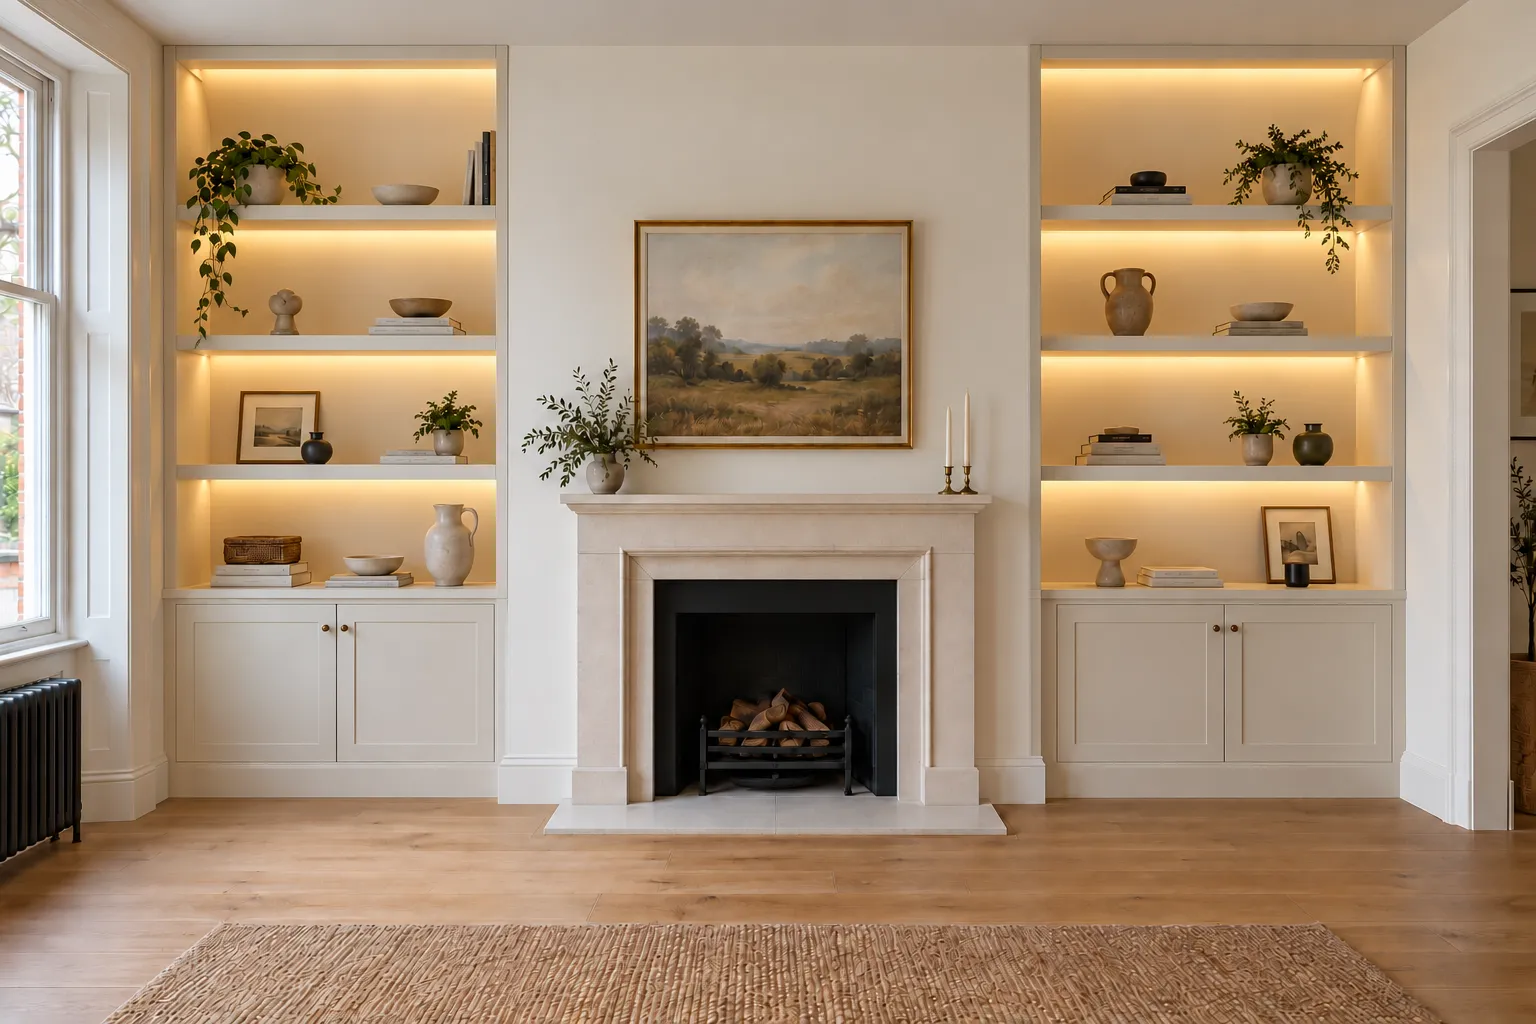
These layouts are not restricted to particular styles. Floating shelves can sit comfortably in a period room, while framed shelving can be designed with clean contemporary lines.
Full-height cupboards and mixed layouts
Full-height cupboards are another option where enclosed storage is the priority. Their larger door surfaces become a substantial part of the room, making door size, finish and detailing especially important.
The two alcoves can also serve different purposes. One might contain display shelving while the other accommodates a television, a desk or additional enclosed storage. Shared materials and selected horizontal lines can connect them visually without making every detail identical.
Proportions
Getting the proportions right
Alcove units are best considered as part of the whole wall. The fireplace, mantel, ceiling height, nearby windows and furniture all affect how the joinery will look.
A wide alcove may suit more cupboard doors or a divided upper section. A narrow recess may benefit from fewer divisions. Shelf thickness and frame width also matter: substantial shelves and framing create a stronger presence, while finer details give a different balance.
Where the alcoves are unequal, forcing identical layouts can make one side feel cramped. Keeping the cupboard tops at the same height, or repeating the finish and door style, can tie the two together while each unit is laid out for its own recess.
A drawing showing both alcoves and the fireplace is useful here. It lets you judge them together, rather than choosing each cupboard and shelf in isolation.
Style
Traditional, contemporary or a combination?
Traditional alcove units
Panelled doors, framed shelving, decorative mouldings and shaped plinths can echo the woodwork in a period home.
Shaker doors, with a flat centre panel and a simple surrounding frame, offer a relatively restrained look. Beaded details or raised panels introduce more decoration. Knobs, pulls and the profile of the top moulding can change the character even when the basic layout stays the same.
A large moulding may work alongside substantial cornicing, while a smaller room with simpler woodwork may suit less ornament.
Contemporary alcove units
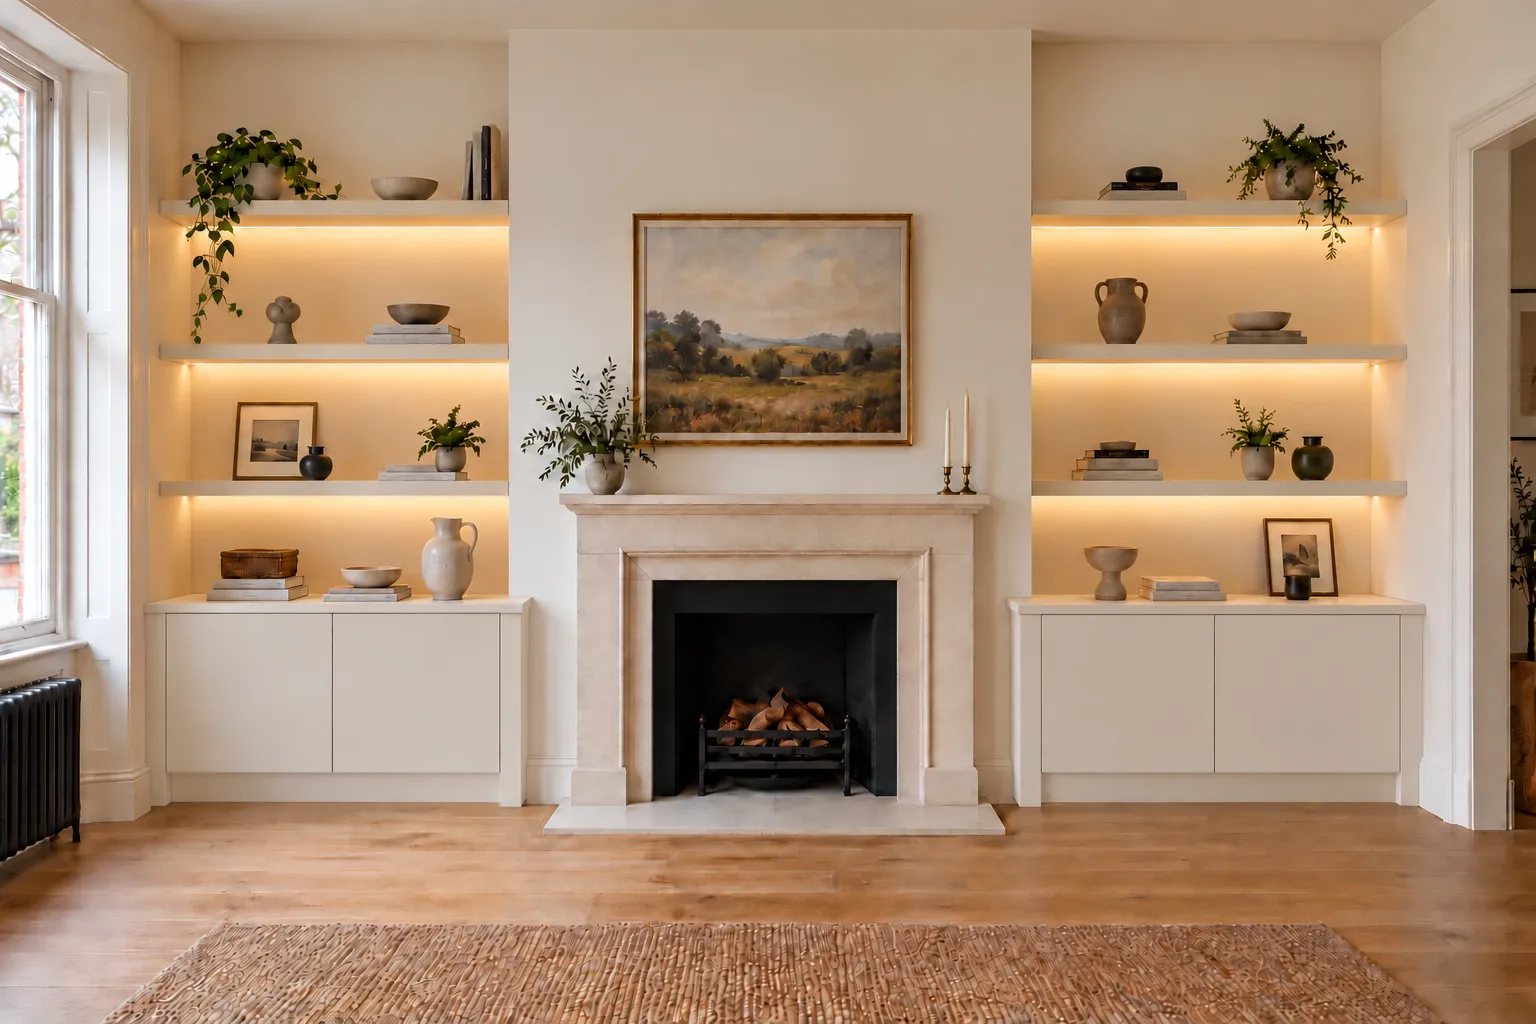
Flat doors, plain shelf edges and simple junctions create a contemporary appearance. Recessed finger pulls and push-to-open doors can keep the fronts clear, although carefully chosen visible handles work well too.
Contemporary joinery does not have to mean thin shelves or white paint. Thicker shelving, deep colours and timber veneer can all be used within a clean-lined design.
Combining the two
Simple panelled doors beneath plain shelving can bridge traditional architecture and contemporary furnishings. Equally, painted cupboards with timber shelves can add texture without introducing elaborate mouldings.
A period property does not require period-style cabinetry.
At the ceiling
Finishing at the ceiling and around existing mouldings
The top of an alcove unit deserves as much attention as the doors and shelves.
For a contemporary finish, the unit can extend to the ceiling with a plain infill panel closing the gap above. A recessed detail can instead create a deliberate shadow line.
In a room with existing cornicing, the shelving can stop beneath it, leaving the moulding visible. Alternatively, compatible cornice can run across the front and around the top of the units, continuing the decorative detail. The profile and projection need to be resolved as part of the design.
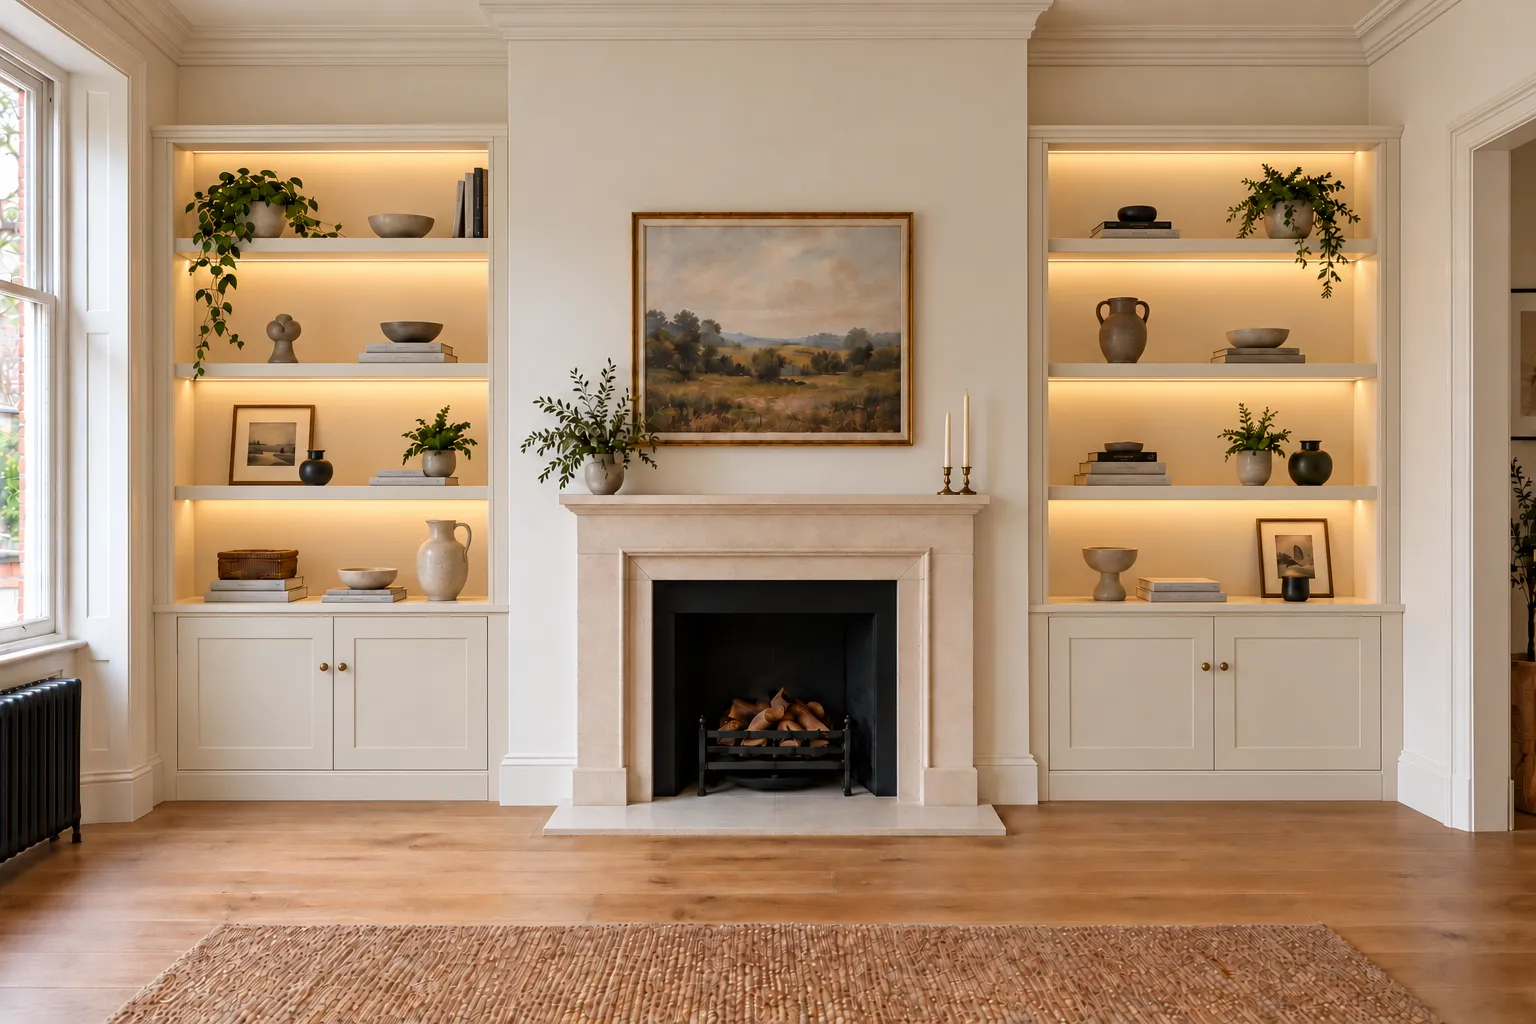
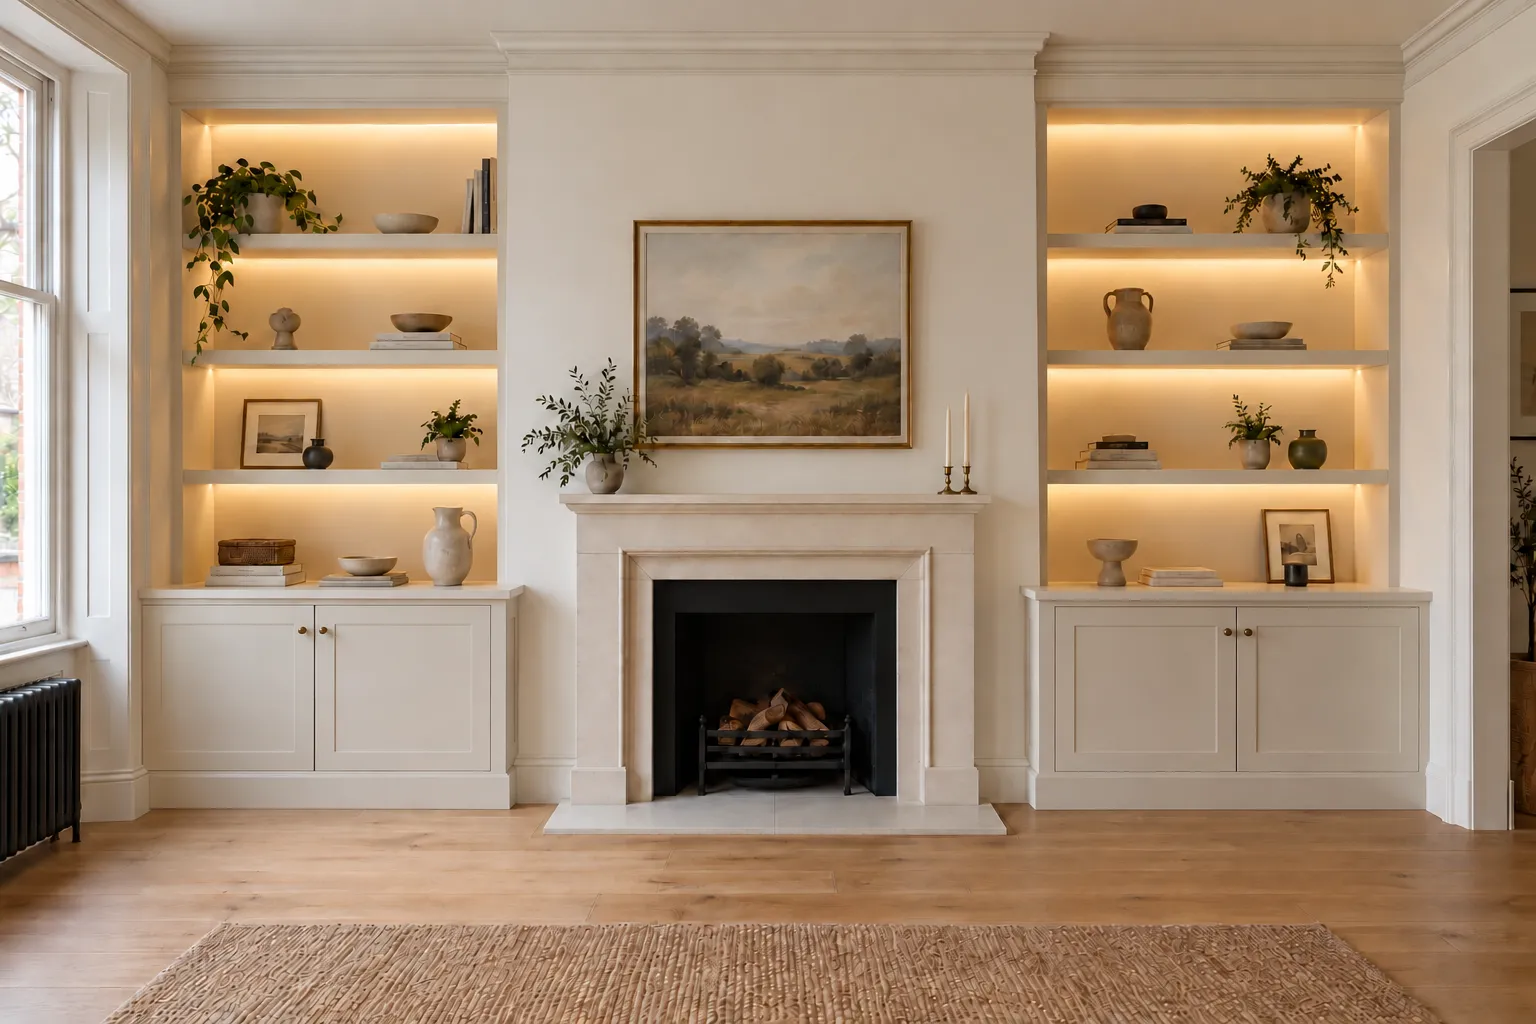
Skirting, picture rails and dado rails also affect how the furniture meets the room. They may be continued, returned or incorporated into the joinery, depending on the intended finish.
Depth and spacing
Cupboard depth, shelf depth and spacing
Bespoke units have no standard set of dimensions. Their sizes depend on the recess, the room and what the units are for.
How deep should the cupboards be?
Cupboards can sit flush with the chimney breast or project beyond it to provide more storage. A deeper cupboard needs to be considered alongside nearby seating, door openings and the space for moving around the room.
The usable space inside the cupboard is slightly smaller than its overall depth, allowing for the doors, back panel and any space needed for cables.
How deep should the shelves be?
Books and layered displays generally need more depth than a few small decorative objects. Shelves can be shallower than the cupboards below, leaving an exposed cupboard top, or share a similar depth for a more continuous arrangement.
Depth also affects how prominent the units feel. Filling the entire recess is not always necessary if a shallower design accommodates the display.
How far apart should the shelves be?
Smaller openings hold books and compact objects, while taller vases, framed artwork and larger pieces need more height.
For an initial layout, openings of around 250-350 mm can be explored for books and smaller objects, with 350-450 mm or more for larger display pieces.
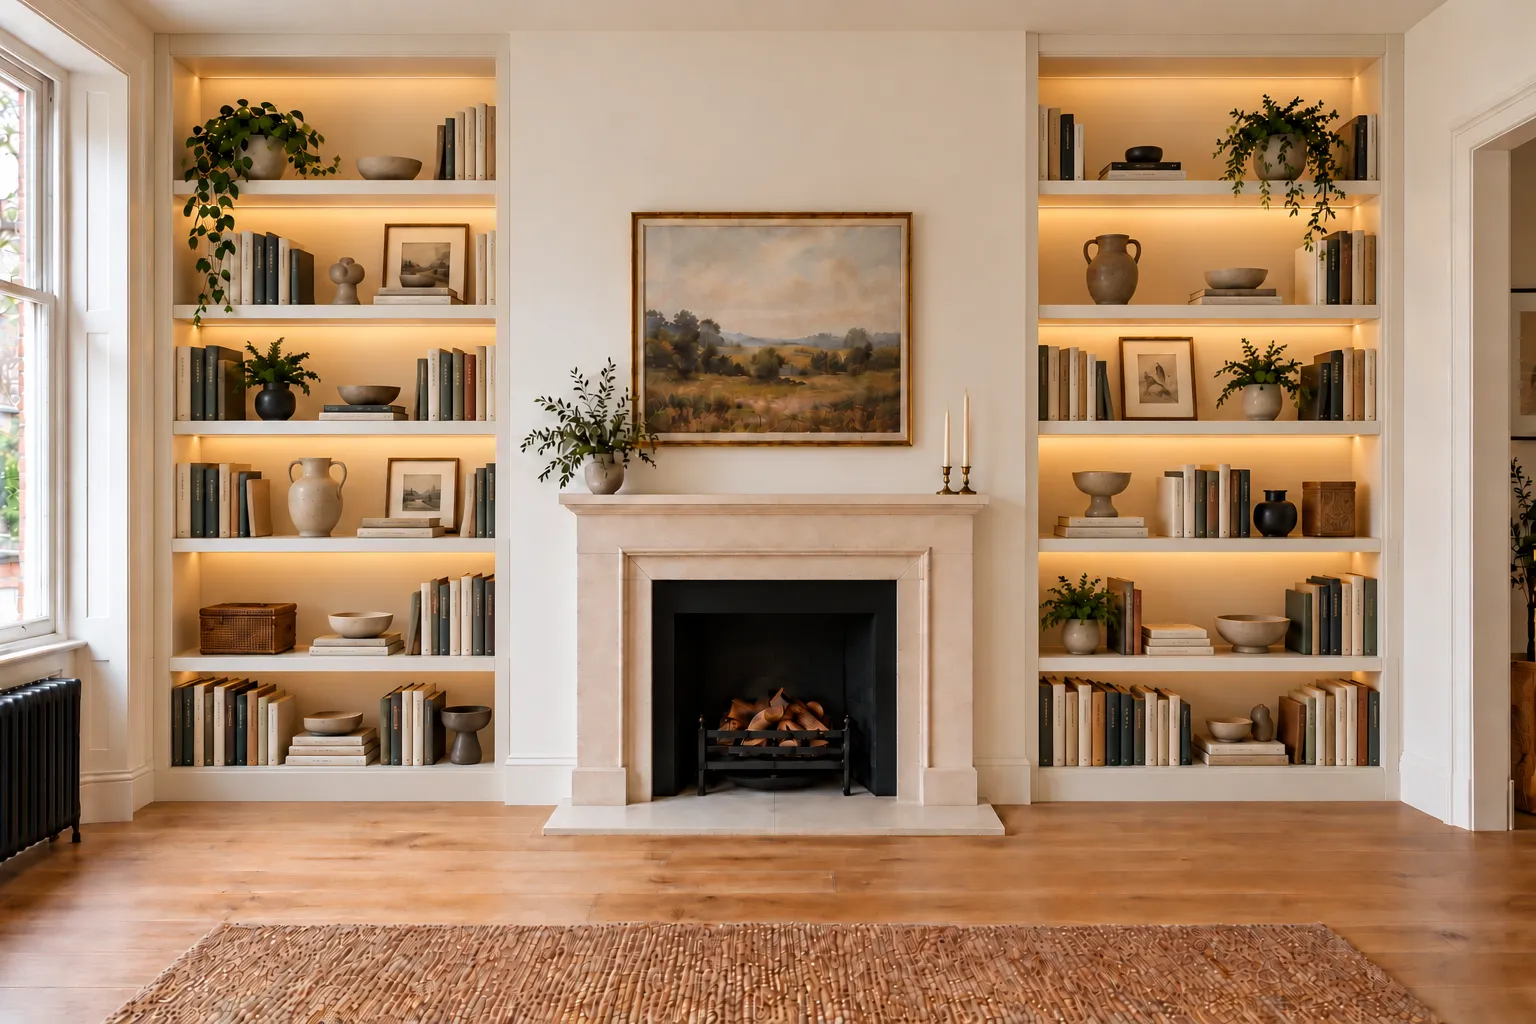
Equal spacing gives the shelving a consistent rhythm. Varied spacing allows for objects of different heights. Fewer shelves create larger openings; more shelves provide additional surfaces but divide the unit into smaller sections.
These are planning suggestions rather than standard dimensions. The spacing is the clear height between the shelves, excluding their thickness.
Materials
Choosing materials and finishes
Painted MDF
- What it is
- MDF provides a smooth surface for painted joinery and can be used for flat fronts, panelled door designs and decorative details.
- Finish
- The final appearance depends on preparation and the chosen paint system as well as the board itself.
- Bear in mind
- Moisture-resistant MDF is an option for interior applications where humidity varies. It is not waterproof and should not be treated as a solution to a damp wall.
Melamine-faced board
- What it is
- Melamine-faced board has a factory-finished decorative surface, available in plain colours and wood-effect finishes. It can be used for cupboard interiors, modern fronts and shelving, depending on the specification.
- Bear in mind
- A wood-effect surface is a reproduction rather than real timber. The texture, colour and treatment of exposed edges should be assessed using physical samples.
Real wood veneer
- What it is
- Veneer is a thin layer of real timber bonded to a board. Oak and other species bring natural grain to doors, shelves and backs.
- Grain
- The grain can be straight and relatively uniform or more varied and expressive. Its direction and how it continues across neighbouring panels influence the appearance.
- Bear in mind
- Stain and protective finishes change the colour, so a finished sample is the best basis for choosing. Natural variation means an exact match to existing flooring or furniture cannot always be achieved.
Mixing materials
The entire unit does not need to use one material. Painted cupboards with oak-veneer shelves, or melamine interiors with painted fronts, allow different finishes to serve different purposes.
The right mix depends on the look you want, how each part is used and the budget.
Colour
Colour and paint finish
Painting the units in the wall colour can help them blend into the scheme. A contrasting colour gives them more emphasis. An alternative is to keep the main structure consistent with the room and use a different colour or finish on the shelf backs.
Consider the surrounding floor, fireplace, upholstery and other woodwork when selecting a colour. Samples viewed in daylight and under the room’s evening lighting are more useful than a colour shown on a screen.
Sheen matters too. The same colour can look different on a matt wall and a cabinet with a higher-sheen finish.
Hand painting can retain some application texture, while spraying can produce a more uniform surface. Both can give good results; preparation, coating choice and workmanship determine the quality. A sample helps establish the finish you prefer.
Lighting
Integrated lighting
Lighting can highlight a display and add a softer layer of light to the room in the evening.
Recessed LED strips provide a continuous line of illumination. Small spotlights can focus attention on individual objects or sections. Lighting every shelf is one option; selecting particular openings can create a more varied effect.
Positioning is important. The light should reach the display without exposing a glaring source when viewed from the sofa. Profiles, diffusers and the surrounding shelf detail all contribute to the result.
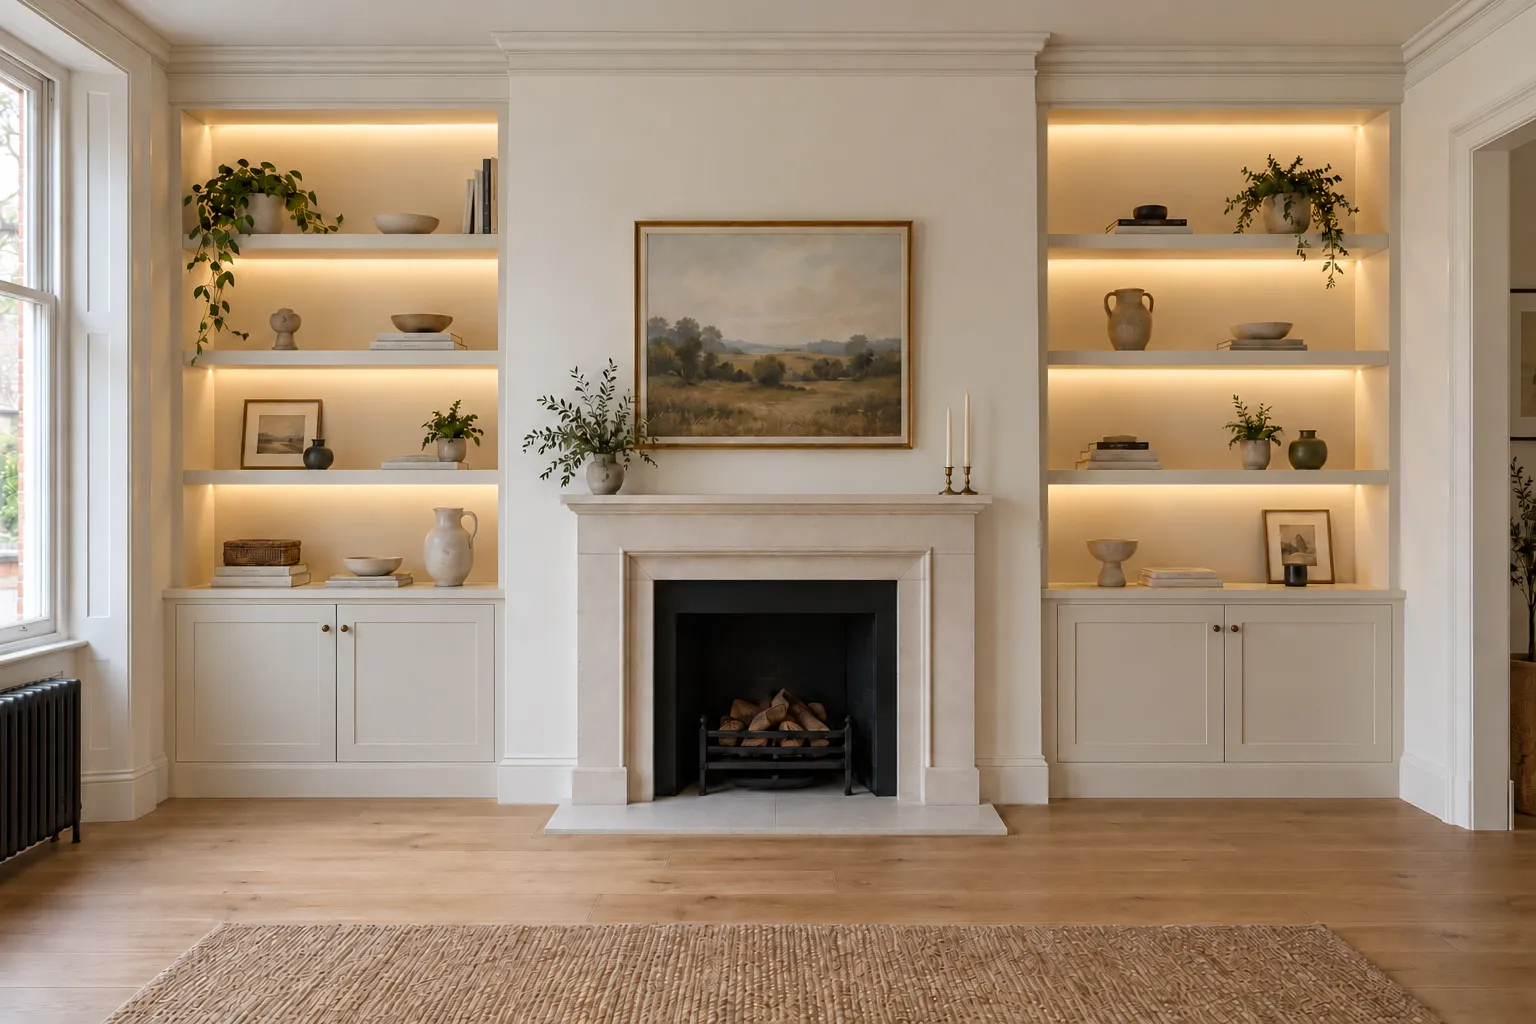
Warm-white lighting around 2700-3000 K is a useful starting point for many living rooms, but it should be considered alongside the existing lights and finishes. Dimming gives more control over the evening atmosphere.
Bear in mind
Lighting needs to be planned with the cabinetry so cables can be concealed and the power supply remains accessible for maintenance.Shelves and equipment
Supporting the shelves and accommodating equipment
Shelf construction depends on the span and intended contents. A collection of books places a different demand on a shelf from a lightweight decorative display.
Material, thickness, reinforcement and fixings are considered together. Wider shelves may need concealed reinforcement or a supporting division incorporated into the layout. A thick appearance alone does not establish how much a shelf can carry.
Bear in mind
If the units contain a television, speakers or other equipment, the design also needs to allow for cables, plugs, ventilation and maintenance access. Equipment dimensions should be checked before the openings are finalised.For alcoves built around a television, see our built-in TV units.
Before fitting
Practical considerations before fitting
Uneven walls and floors can be accommodated through fitting and scribed edges, where the joinery is trimmed to follow the surrounding surfaces. The measured design should account for these variations.
Existing damp should be investigated before cabinetry covers the wall. Relevant vents and access points must remain functional.
Where a working fireplace or stove is nearby, the appliance’s required clearances to combustible materials must be checked. There is no single safe distance that applies to every installation.
For listed properties, changes affecting historic features may require consent. Existing cornicing, plasterwork and other significant details should be considered before alterations are agreed.
What it costs
What affects the cost of alcove units?
Guide starting prices for one unit either side of a chimney breast: a two-door cupboard with three open shelves above, up to about 1m wide per alcove, delivered and fitted.
The price reflects the complete specification, including the size of the units, construction, materials, finish and installation requirements.
Drawers, decorative mouldings, veneer matching, integrated lighting and equipment storage can all add work. Access and the condition of the existing room can also affect fitting.
A simple cupboard-and-shelf arrangement is a different project from full-height framed joinery with drawers and lighting. Painting, lighting and electrical work should be clearly defined in the agreed scope.
Planning
Planning your alcove units
A useful starting brief brings together photographs of the whole wall, examples of the style you like and a short description of the storage and display you want.
From there, drawings and finish samples help turn those ideas into a design that gives you the storage, display and practical features you need.
To discuss bespoke alcove units for your London home, contact Structure and Style, LTD.
Common questions
Questions about alcove units
Can alcove units go in a room with uneven walls?
Yes. The joinery is scribed, which means trimmed to follow the walls and floor.
Can the units match our existing woodwork?
They can be finished to suit it closely. Natural variation in real wood means an exact match cannot always be achieved, so compare a finished sample against your floor or furniture.
What do we need to do before fitting?
Clear your things from the alcoves and make sure we can reach them. Anything else specific to your room is agreed before we start.
Do you take small alcove jobs?
Yes. Projects generally start at £2,000. If yours is close to that, ask before ruling it out.
We fit alcove units across London, including Hampstead, Belsize Park, Primrose Hill, Kentish Town, Camden, Swiss Cottage, Highgate, West Hampstead, Islington and Maida Vale.
Enquiries
Planning your alcoves?
Send us photos of the wall and tell us what you want to store and display.
Prefer to call or message?Call 07309 872555WhatsApp